Skip main navigation
Sold for $268,600
  • $268,600

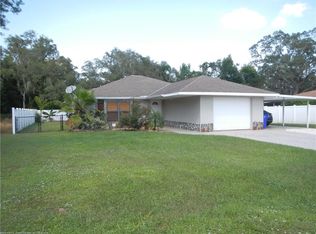
    3517 Dolphin Dr, Sebring, FL 33870

    3beds
    1,376sqft
    Single Family Residence
    Built in 1974
    0.25 Acres Lot
    $258,600 Zestimate®
    $195/sqft
    $1,783 Estimated rent

    Home value

    $258,600

    $240,000 - $277,000

    $1,783/mo

    Zestimate® history
    Loading
    Loading...

    Owner options

    List your home for rent

    $1,783/mo

    Rent Zestimate®

    Find your next renter with Zillow Rental Manager. Plus, with online applications, you can quickly screen prospective tenants – for free.

    Learn more

    $1,783/mo

    Rent Zestimate®

    Refinance and save

    $1,763/mo

    Est. payment

    Refinancing to a lower rate could help reduce your monthly payments and save thousands over the life of the loan.

    See today's rates

    $1,763/mo

    Est. payment

    Explore your selling options

    Work with a Zillow partner agent

    Leverage their expertise and Zillow's premium Showcase listings to get your home seen by more buyers.

    Get started

    List with your own agent

    Get your home in front of millions of buyers by listing it on Zillow.

    Learn how to do it

    Sell it yourself

    Take full control of how buyers see your home on Zillow by listing For Sale by Owner (FSBO).

    List your home

    What's special

    Price Reduction, MOTIVATED SELLER accepting offers!! Welcome to your completely updated concrete block home in the heart of Sebring! You will be awed by the design detail as soon as your step inside. Gather in the cozy and inviting living area around the custom entertainment wall with accent lighting and a built-in fire feature. Perfect for movie night! Continue on to the dining and kitchen area with new countertops, a wine refrigerator and a breakfast nook for two. Just beyond the custom barndoors you have a bonus room which is currently being used for a game room. Close the noise off when you entertain! The two guest bedrooms share a stunningly updated bathroom with a gorgeous vanity, tiled shower with rainfall showerhead, and sleek new lighting. The primary bedroom is a retreat with its spa-like ensuite that features a custom shower system, marble tile, and modern vanity with vessel sink. Out back you have a screened in porch and a vinyl privacy fence. And you don't have to worry about the big ticket items. The roof was new in 2023 and the windows were new in 2022. Centrally located less than 1 mile to Advent Health, Wawa, U.S. 27. Schedule a showing today!

    Zillow last checked:

    Listing updated:

    Listed by:

    Nancy Flores,

    Keller Williams of Highlands County

    Bought with:

    Matthew Nelson, 3232487

    Keller Williams of Highlands County

    Source: HFMLS,MLS#: 306377Originating MLS: Heartland Association Of Realtors

    Facts & features

    Interior

    Bedrooms & bathrooms
    • Bedrooms: 3
    • Bathrooms: 2
    • Full bathrooms: 2
    Primary bedroom
    • Dimensions: 16 x 13
    Bedroom 2
    • Dimensions: 13 x 12
    Bedroom 3
    • Dimensions: 12 x 12
    Primary bathroom
    • Dimensions: 5 x 8
    Bathroom 2
    • Dimensions: 5 x 8
    Dining room
    • Dimensions: 12 x 10
    Family room
    • Dimensions: 16 x 12
    Garage
    • Dimensions: 14 x 23
    Kitchen
    • Dimensions: 10 x 8
    Living room
    • Dimensions: 16 x 13
    Porch
    • Dimensions: 12 x 12
    Heating
    • Central, Electric
    Cooling
    • Central Air, Electric
    Appliances
    • Included: Dryer, Microwave, Oven, Range, Refrigerator, Wine Cooler, Washer
    Features
    • Flooring: Plank, Vinyl
    Interior area
    • Total structure area: 1,698
    • Total interior livable area: 1,376 sqft

    Property

    Parking
    • Parking features: Garage
    • Garage spaces: 1
    Features
    • Levels: One
    • Stories: 1
    • Patio & porch: Rear Porch, Screened
    • Pool features: None
    • Frontage length: 87
    Lot
    • Size: 0.25 Acres
    Details
    • Additional parcels included: ,,
    • Parcel number: C10342801000002920
    • Zoning description: SFR
    • Special conditions: None

    Construction

    Type & style
    • Home type: SingleFamily
    • Architectural style: One Story
    • Property subtype: Single Family Residence
    Materials
    • Block, Concrete
    • Roof: Shingle
    Condition
    • Resale
    • Year built: 1974

    Utilities & green energy

    • Sewer: None, Septic Tank
    • Water: Public
    • Utilities for property: Sewer Not Available

    Community & HOA

    HOA
    • Has HOA: No
    Location
    • Region: Sebring

    Financial & listing details

    • Price per square foot: $195/sqft
    • Tax assessed value: $200,460
    • Annual tax amount: $1,449
    • Date on market: 7/5/2024
    • Cumulative days on market: 50 days
    • Listing agreement: Exclusive Right To Sell
    • Listing terms: Cash,Conventional,FHA,USDA Loan,VA Loan
    • Road surface type: Paved

    Price history

    DateEventPrice
    10/28/2024Sold$268,600-7.2%$195/sqft
    Source: Public Record Report a problem
    8/24/2024Pending sale$289,400$210/sqft
    Source: HFMLS #306377 Report a problem
    8/14/2024Price change$289,400-3.2%$210/sqft
    Source: HFMLS #306377 Report a problem
    8/5/2024Price change$298,900-5.1%$217/sqft
    Source: HFMLS #306377 Report a problem
    7/27/2024Price change$314,900-3.1%$229/sqft
    Source: HFMLS #306377 Report a problem
    7/24/2024Price change$324,900-3%$236/sqft
    Source: HFMLS #306377 Report a problem
    7/18/2024Price change$334,900-1.5%$243/sqft
    Source: HFMLS #306377 Report a problem
    7/5/2024Listed for sale$339,900+28.3%$247/sqft
    Source: HFMLS #306377 Report a problem
    1/26/2023Listing removed--
    Source: Stellar MLS #O6061185 Report a problem
    1/23/2023Price change$265,000-22%$193/sqft
    Source: Stellar MLS #O6061185 Report a problem
    10/14/2022Listed for sale$339,900+158.9%$247/sqft
    Source: Stellar MLS #O6061185 Report a problem
    3/3/2021Sold$131,300-9.4%$95/sqft
    Source: Public Record Report a problem
    2/26/2021Listed for sale$144,999$105/sqft
    Source: Keller Williams #277634 Report a problem
    2/11/2021Contingent$144,999$105/sqft
    Source: HFMLS #277634 Report a problem
    2/11/2021Pending sale$144,999$105/sqft
    Source: Heartland Association of Realtors #277634 Report a problem
    2/4/2021Listed for sale$144,999$105/sqft
    Source: Heartland Association of Realtors #277634 Report a problem

    Public tax history

    YearProperty taxesTax assessment
    2025$2,456 +64.5%$200,460 +57.6%
    2024$1,493 +3%$127,230 +3%
    2023$1,449 +17.4%$123,524 +15.7%
    2022$1,235 +110.5%$106,746 +110.4%
    2021$587 +6.4%$50,735 +1.4%
    2020$551 $50,035 +2.3%
    2019$551 +3.9%$48,910 +1.9%
    2018$531 +2.8%$47,998 +2.1%
    2017$516 +12.2%$47,011 +2.1%
    2016$460 +1.8%$46,044 +0.7%
    2015$452 +10.8%$45,724
    2014$408 --
    2013-- --
    2012-- --
    2011-- --
    2010-- --
    2009-- --
    2008-- --
    2007-- --
    2006-- --
    2005-- --
    2004-- --
    2003-- --
    2002-- --
    2001-- --
    2000-- --
    Find assessor info on the county website

    Neighborhood: 33870

    Nearby schools

    GreatSchools rating
    Schools provided by the listing agent
    • Elementary: Sun N Lake Elementary
    • Middle: Hill-Gustat Middle
    • High: Avon Park High

    Source: HFMLS. This data may not be complete. We recommend contacting the local school district to confirm school assignments for this home.

    Get a cash offer in 3 minutes
    Find out how much your home could sell for in as little as 3 minutes with a no-obligation cash offer.
    Estimated market value
    $258,600
    Get a cash offer in 3 minutes
    Find out how much your home could sell for in as little as 3 minutes with a no-obligation cash offer.
    Estimated market value
    $258,600