Beautifully remodeled 4-bedroom, 3 and a half bathroom home with 3,068 sq ft in Flower Mound’s highly desirable Wellington community. Centrally located with easy access to top-rated schools, parks, and neighborhood amenities. This spacious and stylish home features all-new custom cabinetry, fresh Sherwin-Williams Duration, or higher grade, paint inside and out, and all-new flooring throughout. Enjoy rich hardwood floors downstairs, engineered interlocking wood upstairs, elegant new terrazzo tile in primary closet to match the beautiful patina of the original in primary bath, and ceramic tile in all other wet areas. The luxurious primary suite includes a commercial-grade shower and a two-person soaking tub. One upstairs bath has been converted from a tub to a walk-in shower—perfect for a teen suite or mother-in-law setup. Half the windows have been replaced with energy-efficient models. A hot water recirculation pump ensures quick kitchen access. The enlarged patio offers space to relax and still leaves room for a future full-size pool. Additional upgrades include new gutters, a professionally engineered French drain system, and a $6,500 sprinkler system enhancement for full yard coverage. The lush lawn has thrived under a 100% organic treatment plan for the past six years. Tucked at the end of a peaceful cul-de-sac with only 14 homes, this property offers a true sense of community and safety. Convenient pedestrian crossing to the Wellington gym, tennis courts, pool complex, and hike & bike trails makes daily access to amenities a breeze. It is a quick 2 minute drive to Twin Coves Park. From there, it is a lovely 20 minute stroll on a paved nature trail to the shore of Lake Grapevine. This turnkey home blends thoughtful updates with unmatched location, don’t miss it!
Sold
Price Unknown
3517 Dresage Ct, Flower Mound, TX 75022
4beds
3,068sqft
Single Family Residence
Built in 1995
8,886 Square Feet Lot
$691,900 Zestimate®
$--/sqft
$3,753 Estimated rent
Home value
$691,900
$650,000 - $733,000
$3,753/mo
Zestimate® history
Owner options
List your home for rent
$3,753/mo
Rent Zestimate®
Find your next renter with Zillow Rental Manager. Plus, with online applications, you can quickly screen prospective tenants – for free.
$3,753/mo
Rent Zestimate®
Refinance and save
$410/mo
Est. payment
Refinancing to a lower rate could help reduce your monthly payments and save thousands over the life of the loan.
$410/mo
Est. payment
Explore your selling options
Work with a Zillow partner agent
Leverage their expertise and Zillow's premium Showcase listings to get your home seen by more buyers.
Get startedList with your own agent
Get your home in front of millions of buyers by listing it on Zillow.
Learn how to do itSell it yourself
Take full control of how buyers see your home on Zillow by listing For Sale by Owner (FSBO).
List your homeWhat's special
Future full-size poolRich hardwood floorsNew guttersFrench drain systemEnlarged patioTwo-person soaking tubLush lawn
Zillow last checked:
Listing updated:
Listed by:
Holly Clark 0717858 214-677-6821,
Fathom Realty, LLC 888-455-6040,
Sarah Roberts 0741833,
Fathom Realty, LLC
Bought with:
Susie Grant
Berkshire HathawayHS PenFed TX
Source: NTREIS,MLS#: 20986628
Facts & features
Interior
Bedrooms & bathrooms
- Bedrooms: 4
- Bathrooms: 4
- Full bathrooms: 3
- 1/2 bathrooms: 1
Primary bedroom
- Level: First
- Dimensions: 18 x 13
Bedroom
- Level: Second
- Dimensions: 12 x 10
Bedroom
- Level: Second
- Dimensions: 13 x 13
Bedroom
- Level: Second
- Dimensions: 12 x 11
Kitchen
- Level: First
- Dimensions: 14 x 12
Living room
- Level: First
- Dimensions: 17 x 17
Living room
- Level: First
- Dimensions: 13 x 9
Living room
- Level: Second
- Dimensions: 17 x 16
Heating
- Central, Natural Gas
Cooling
- Central Air, Electric
Appliances
- Included: Dishwasher, Electric Cooktop, Electric Oven, Disposal
- Laundry: Washer Hookup, Electric Dryer Hookup, Laundry in Utility Room
Features
- Cable TV
- Flooring: Carpet, Ceramic Tile, Wood
- Has basement: No
- Number of fireplaces: 1
- Fireplace features: Gas Log, Gas Starter
Interior area
- Total interior livable area: 3,068 sqft
Property
Parking
- Total spaces: 2
- Parking features: Covered, Driveway, Garage Faces Front, Garage, Garage Door Opener
- Attached garage spaces: 2
- Has uncovered spaces: Yes
Features
- Levels: Two
- Stories: 2
- Exterior features: Rain Gutters
- Pool features: None, Community
- Fencing: Wood
Lot
- Size: 8,886 Square Feet
- Features: Back Yard, Cul-De-Sac, Lawn, Few Trees
Details
- Parcel number: R168740
Construction
Type & style
- Home type: SingleFamily
- Architectural style: Traditional,Detached
- Property subtype: Single Family Residence
Materials
- Brick
- Foundation: Slab
- Roof: Composition
Condition
- Year built: 1995
Utilities & green energy
- Sewer: Public Sewer
- Water: Public
- Utilities for property: Sewer Available, Water Available, Cable Available
Community & HOA
Community
- Features: Clubhouse, Playground, Pool, Tennis Court(s), Trails/Paths
- Security: Smoke Detector(s)
- Subdivision: Wellington Of Flower Mound Ph
HOA
- Has HOA: Yes
- Services included: Maintenance Structure
- HOA fee: $410 semi-annually
- HOA name: Guardian Association Management
- HOA phone: 972-458-2200
Location
- Region: Flower Mound
Financial & listing details
- Tax assessed value: $647,341
- Annual tax amount: $9,530
- Date on market: 7/4/2025
- Cumulative days on market: 26 days
- Listing terms: Cash,Conventional,FHA,VA Loan
- Exclusions: All personal belongings/furniture
Price history
| Date | Event | Price |
|---|---|---|
| 8/28/2025 | Sold | -- |
Source: NTREIS #20986628 Report a problem | ||
| 8/13/2025 | Pending sale | $710,000$231/sqft |
Source: NTREIS #20986628 Report a problem | ||
| 7/31/2025 | Contingent | $710,000$231/sqft |
Source: NTREIS #20986628 Report a problem | ||
| 7/17/2025 | Price change | $710,000-2.1%$231/sqft |
Source: NTREIS #20986628 Report a problem | ||
| 7/4/2025 | Listed for sale | $725,000+68.6%$236/sqft |
Source: NTREIS #20986628 Report a problem | ||
| 9/9/2019 | Sold | -- |
Source: Agent Provided Report a problem | ||
| 7/17/2019 | Price change | $430,000-1.6%$140/sqft |
Source: eXp Realty, LLC #14132713 Report a problem | ||
| 7/6/2019 | Listed for sale | $437,000$142/sqft |
Source: eXp Realty, LLC #14132713 Report a problem | ||
Public tax history
| Year | Property taxes | Tax assessment |
|---|---|---|
| 2025 | $8,393 +3.8% | $619,217 +10% |
| 2024 | $8,087 +11.3% | $562,925 +10% |
| 2023 | $7,265 -8.2% | $511,750 +10% |
| 2022 | $7,915 +1.4% | $465,227 +10% |
| 2021 | $7,809 -4.5% | $422,934 -0.9% |
| 2020 | $8,176 +1.3% | $426,667 +1% |
| 2019 | $8,068 +2.4% | $422,586 +6.4% |
| 2018 | $7,881 +5.6% | $397,339 +3.8% |
| 2017 | $7,461 | $382,723 +3.2% |
| 2016 | $7,461 +8.1% | $370,898 +6.7% |
| 2015 | $6,899 | $347,514 +6.8% |
| 2014 | $6,899 | $325,420 +7.5% |
| 2013 | $6,899 | $302,764 +1.2% |
| 2012 | -- | $299,300 +6.1% |
| 2011 | -- | $282,000 -5.8% |
| 2010 | -- | $299,372 -3.7% |
| 2009 | -- | $310,810 +11.1% |
| 2007 | $6,494 +15% | $279,719 +16.7% |
| 2006 | $5,646 -1.8% | $239,714 -1.3% |
| 2005 | $5,747 | $242,984 +0.4% |
| 2004 | -- | $241,943 -1.7% |
| 2003 | -- | $246,057 -1.6% |
| 2002 | -- | $250,034 +6% |
| 2001 | -- | $235,942 |
Find assessor info on the county website
Neighborhood: Wellington
Nearby homes
- $653,600-- bd2 ba2.7k sqft3513 Dresage Ct, Flower Mound, TX 75022Off Market
- $618,2004 bd3 ba2.5k sqft3521 Dresage Ct, Flower Mound, TX 75022Off Market
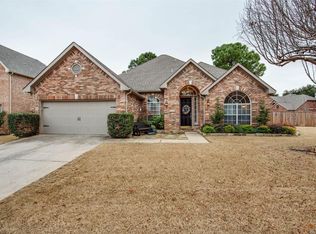
- $543,6003 bd2 ba2.1k sqft3509 Dresage Ct, Flower Mound, TX 75022Off Market
- $531,3004 bd2 ba2.4k sqft3520 Dresage Ct, Flower Mound, TX 75022Off Market
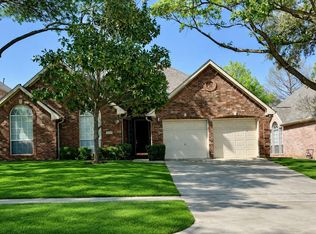
- $--4 bd2 ba2.5k sqft3516 Dresage Ct, Flower Mound, TX 75022Sold
- $629,1004 bd3 ba3k sqft3520 Castlewood Ct, Flower Mound, TX 75022Off Market
- $582,3004 bd3 ba2.5k sqft3516 Castlewood Ct, Flower Mound, TX 75022Off Market
- $737,3004 bd3 ba3.2k sqft3524 Dresage Ct, Flower Mound, TX 75022Off Market
Nearby schools
GreatSchools rating
- 10/10Wellington Elementary SchoolGrades: PK-5Distance: 0.6 mi
- 10/10McKamy Middle SchoolGrades: 6-8Distance: 0.4 mi
- 9/10Flower Mound High SchoolGrades: 9-12Distance: 0.7 mi
Schools provided by the listing agent
- Elementary: Wellington
- Middle: Mckamy
- High: Flower Mound
- District: Lewisville ISD
Source: NTREIS. This data may not be complete. We recommend contacting the local school district to confirm school assignments for this home.
Get a cash offer in 3 minutes
Find out how much your home could sell for in as little as 3 minutes with a no-obligation cash offer.
Estimated market value
$691,900
Get a cash offer in 3 minutes
Find out how much your home could sell for in as little as 3 minutes with a no-obligation cash offer.
Estimated market value
$691,900
- Texas
- Denton County
- Flower Mound
- 75022
- Wellington
- 3517 Dresage Ct
Nearby cities
Nearby neighborhoods
Nearby zip codes
Other Flower Mound Topics
