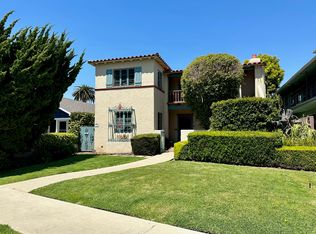
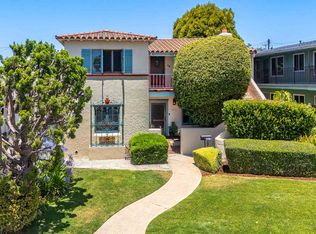
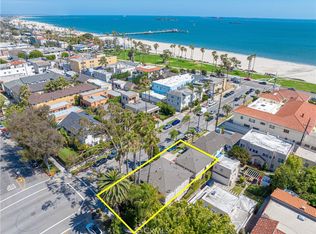
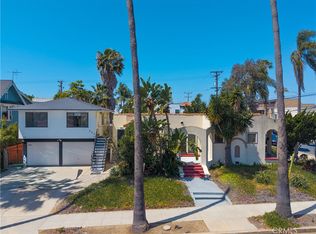
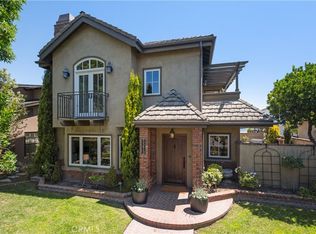
Welcome to La Casa Mariana, an exceptional Spanish-style triplex located just two blocks from the Pacific Ocean in Long Beach’s coveted Bluff Park Historic District. Rich in architectural character and timeless design, this remarkable property features two spacious two-bedroom residences in the front building, each offering approximately 1,455 square feet of living space, along with a charming one-bedroom residence of approximately 726 square feet in the rear building. The two structures surround a private central courtyard, creating a serene retreat highlighted by a sparkling pool and spa—an uncommon amenity that has proven highly attractive to long-term, quality tenants. Further enhancing the property's appeal is ample off-street parking for all residents, including four garage spaces. Lovingly maintained by the same family for more than four decades, La Casa Mariana presents a rare opportunity for either an owner-occupant seeking supplemental income or an investor pursuing a fully leased, architectural asset. Its premier location further reinforces its desirability, within easy walking distance of Bluff Park, the beach, and the popular collection of restaurants, cafés, and boutiques along Broadway. The property is also conveniently close to Long Beach’s renowned Belmont Shore shopping and dining district, offering the very best of coastal living just moments away.
For sale
Listed by: Re/Max R. E. Specialists • Douglas Kramer • Contact: 562-493-3004
Price cut: $100K (7/10)
$2,198,000
3517 E 2nd St, Long Beach, CA 90803
5beds
3baths
3,636sqft
Triplex
Built in 1929
-- sqft lot
$2,218,000 Zestimate®
$605/sqft
$-- HOA
What's special
- 38 days |
- 584 |
- 51 |
Zillow last checked:
Listing updated:
Listed by:
Douglas Kramer DRE #01374637 949-922-2291,
Re/Max R. E. Specialists
Source: CRMLS,MLS#: PW26127296 Originating MLS: California Regional MLS
Originating MLS: California Regional MLSFacts & features
Interior
Bedrooms & bathrooms
- Bedrooms: 5
- Bathrooms: 3
Rooms
- Room types: Bonus Room, Kitchen, Living Room, Other
Other
- Features: Walk-In Closet(s)
Heating
- Electric, Wall Furnace
Cooling
- Wall/Window Unit(s)
Appliances
- Laundry: Common Area, Laundry Room
Features
- Beamed Ceilings, Built-in Features, Ceiling Fan(s), High Ceilings, Walk-In Closet(s)
- Flooring: Wood
- Has fireplace: No
- Fireplace features: None
- Common walls with other units/homes: No Common Walls
Interior area
- Total structure area: 3,636
- Total interior livable area: 3,636 sqft
Property
Parking
- Total spaces: 4
- Parking features: Garage
- Garage spaces: 4
Features
- Levels: Two
- Stories: 2
- Entry location: Front
- Has private pool: Yes
- Pool features: Fenced, Filtered, Gunite, Gas Heat, Heated, In Ground, Private
- Has spa: Yes
- Spa features: Heated, In Ground, Private
- Fencing: Block
- Has view: Yes
- View description: Courtyard, Pool
Lot
- Size: 6,215 Square Feet
- Features: Front Yard, Lawn, Landscaped, Near Park, Sprinklers Timer, Sprinkler System, Sloped Up, Yard
Details
- Parcel number: 7264002028
- Special conditions: Standard
Construction
Type & style
- Home type: MultiFamily
- Property subtype: Triplex
Materials
- Plaster, Stucco
- Foundation: Raised
- Roof: Bitumen,Spanish Tile
Condition
- New construction: No
- Year built: 1929
Utilities & green energy
- Sewer: Public Sewer
- Water: Public
Community & HOA
Community
- Features: Biking, Curbs, Dog Park, Fishing, Street Lights, Sidewalks, Urban, Park
- Subdivision: Bluff Park (Blf)
Location
- Region: Long Beach
Financial & listing details
- Price per square foot: $605/sqft
- Tax assessed value: $813,477
- Annual tax amount: $11,162
- Date on market: 6/13/2026
- Cumulative days on market: 38 days
- Listing terms: Cash to New Loan
- Tenant pays: Cable TV, Electricity, Gas, Trash Collection, Telephone
- Road surface type: Paved
Estimated market value
$2,218,000
$2.11M - $2.33M
$3,999/mo
Price history
| Date | Event | Price |
|---|---|---|
| 7/10/2026 | Price change | $2,198,000-4.4%$605/sqft |
Source:  CRMLS #PW26127296 Report a problem CRMLS #PW26127296 Report a problem | ||
| 6/13/2026 | Listed for sale | $2,298,000$632/sqft |
Source: CRMLS #PW26127296 Report a problem | ||
| 9/17/2024 | Listing removed | $3,395$1/sqft |
Source: CRMLS #PW24182767 Report a problem | ||
| 9/4/2024 | Listed for rent | $3,395+70.2%$1/sqft |
Source: CRMLS #PW24182767 Report a problem | ||
| 4/9/2020 | Listing removed | $1,995$1/sqft |
Source: Re/Max R. E. Specialists #PW20062606 Report a problem | ||
| 3/25/2020 | Listed for rent | $1,995$1/sqft |
Source: Re/Max R. E. Specialists #PW20062606 Report a problem | ||
Public tax history
| Year | Property taxes | Tax assessment |
|---|---|---|
| 2025 | $11,162 +4.6% | $813,477 +2% |
| 2024 | $10,675 +1.7% | $797,527 +2% |
| 2023 | $10,497 +6.4% | $781,890 +2% |
| 2022 | $9,863 +2.2% | $766,560 +2% |
| 2021 | $9,655 +0.3% | $751,530 +1% |
| 2020 | $9,629 | $743,825 +2% |
| 2019 | $9,629 +4.5% | $729,241 +2% |
| 2018 | $9,213 | $714,943 +2% |
| 2017 | $9,213 +1.1% | $700,925 +2% |
| 2016 | $9,117 +7.7% | $687,182 +1.5% |
| 2015 | $8,462 +4.8% | $676,861 +2% |
| 2014 | $8,076 | $663,604 +4.5% |
| 2011 | -- | $634,956 +0.8% |
| 2010 | -- | $630,211 -0.2% |
| 2009 | -- | $631,709 +2% |
| 2008 | -- | $619,323 +2% |
| 2007 | -- | $607,180 +2% |
| 2006 | -- | $595,275 |
| 2005 | -- | $595,275 +4% |
| 2004 | -- | $572,161 +1.9% |
| 2003 | -- | $561,675 +2% |
| 2002 | -- | $550,663 +4% |
| 2000 | -- | $529,283 |
Find assessor info on the county website
Monthly payment
Est. payment
Payment breakdown
Explore the cost of this home by adjusting the details. Changes won't be saved.Climate risks
Neighborhood: Belmont Heights
Nearby schools
GreatSchools rating
- 7/10Mann Elementary SchoolGrades: K-5Distance: 0.3 mi
- 7/10Jefferson Leadership Academies SchoolGrades: 6-8Distance: 0.9 mi
- 6/10Wilson High SchoolGrades: 9-12Distance: 1.1 mi
- $--2 bd1 ba1.4k sqft3517 E 2nd St #3517, Long Beach, CA 90803Off Market

- $--2 bd1 ba1.4k sqft3519 E 2nd St, Long Beach, CA 90803Off Market
- $2,8001 bd1 ba725 sqft3521 E 2nd St #1, Long Beach, CA 90803For Rent
- $--1 bd1 ba725 sqft3521 E 2nd St, Long Beach, CA 90803Off Market
- $1,575,7003 bd2 ba1.6k sqft3513 E 2nd St, Long Beach, CA 90803Off Market
- $--1 bd1 ba-- sqft3525 E 2nd St APT 2, Long Beach, CA 90803Off Market
- $2,1951 bd1 ba675 sqft3525 E 2nd St APT 9, Long Beach, CA 90803For Rent
- $1,9951 bd1 ba-- sqft3525 E 2nd St APT 8, Long Beach, CA 90803For Rent
A local agent can set up tours, give advice and negotiate with sellers.
Similar homes
- $1,695,0005 bd3 ba2.8k sqft3366 E 1st St, Long Beach, CA 90803For Sale
 MLS ID #PW26126693, Juan Huizar, Sage Real Estate Group, Inc.. CRMLS
 - $1,999,0006 bd4 ba2.6k sqft4124 E Broadway, Long Beach, CA 90803For Sale
 MLS ID #PV26079470, Marie Morgenstern, Berkshire Hathaway HomeService. CRMLS
 - $2,795,0007 bd6 ba4.2k sqft3409 E 2nd St, Long Beach, CA 90803For Sale
 MLS ID #PW26084103, Loree Scarborough, Compass. CRMLS
 - $2,100,0004 bd3 ba2.1k sqft5273 E Appian Way, Long Beach, CA 90803For Sale
 MLS ID #PW26140445, Paula Parenzan, Compass. CRMLS
 - $1,725,0006 bd4 ba2.7k sqft28 Argonne Ave, Long Beach, CA 90803For SaleMLS ID #PW26070133, Beatrix Whipple, Keller Williams Pacific Estate. CRMLS
- $1,549,9005 bd4 ba3.2k sqft359-361 Roswell Ave, Long Beach, CA 90814For SaleMLS ID #PW26138957, Jeanne Murphy, Coldwell Banker Realty. CRMLS
- $1,750,0003 bd2 ba1.9k sqft24 Lindero Ave, Long Beach, CA 90803For SaleMLS ID #PW26106793, Alma Michel, Circle Real Estate. CRMLS
- $1,999,0003 bd4 ba2.6k sqft112 Santa Ana Ave, Long Beach, CA 90803For SaleMLS ID #PW26091738, Richard Bell, Bell Realty Group. CRMLS
- $1,475,0002 bd3 ba1.9k sqft169 Roycroft Ave, Long Beach, CA 90803For SaleMLS ID #OC26140553, Janna Mooney, Coldwell Banker Realty. CRMLS
- $1,599,0003 bd2 ba1.9k sqft118 Glendora Ave, Long Beach, CA 90803For SaleMLS ID #PW26134954, Christy Di Leo, Compass. CRMLS
- $2,275,0005 bd3 ba2.9k sqft11261 Kensington Rd, Los Alamitos, CA 90720For SaleMLS ID #PW26149867, Kathleen Tomblin, The Westwood Real Estate Group. CRMLS
- $1,955,0003 bd3 ba1.9k sqft86 Via Di Roma Walk, Long Beach, CA 90803For SaleMLS ID #PW26024940, Keith Muirhead, Vista Sotheby's Int'l Realty. CRMLS
- $1,600,0007 bd5 ba3.2k sqft3711 Lemon Ave, Long Beach, CA 90807For SaleMLS ID #PW26080970, Susan Wyant, Keller Williams Pacific Estate. CRMLS
- $1,200,0004 bd2 ba2.4k sqft2250 Magnolia Ave, Long Beach, CA 90806For SaleMLS ID #SB26142307, Cameron Samimi, Lyon Stahl Investment Real Estate, Inc.. CRMLS
- $1,600,0004 bd4 ba2.5k sqft5139 E Carson St, Long Beach, CA 90808For SaleMLS ID #OC26131199, Dave Pedneault, First Team Real Estate. CRMLS
- $2,299,0004 bd4 ba3.4k sqft6309 Via Colinita, Rancho Palos Verdes, CA 90275For SaleMLS ID #PV26108234, Leticia Rivera, Estate Properties. CRMLS
- $2,595,0003 bd5 ba3.2k sqft1005 Marvista Ave, Seal Beach, CA 90740For SaleMLS ID #PW26130189, Shana Klisanin, Baytown Realty. CRMLS
- $2,099,0003 bd3 ba2.3k sqft41 Hitching Post Dr, Rolling Hills, CA 90274For SaleMLS ID #PV26151871, George Fotion, Call Realty. CRMLS
- $2,495,0003 bd4 ba2.4k sqft1001 Electric Ave, Seal Beach, CA 90740For SaleMLS ID #PW26144799, Kirk Saylor, Re/Max R. E. Specialists. CRMLS
- $1,975,0006 bd3 ba2.3k sqft1209 Florida St, Huntington Beach, CA 92648For SaleMLS ID #PW26113992, Shana Klisanin, Baytown Realty. CRMLS
Local buyer's agents are ready to help
