Gorgeous Lake Views! Enjoy expansive waterfront vistas from a Striking HEATED Pool, Spa & Grotto w/Water Feature in prestigious Layton Lakes Community! Incredible Custom Upgrades Thru! Gourmet modern eat-in kitchen boasting SS appliances, granite counters, custom island, upgraded espresso cabinetry, gas cooking, walk-in pantry & more! Upgraded tile flooring throughout! Spacious main suite w/ separate backyard access, double walk-in closets, bath w/glass enclosure shwer, dual sink vanity & laundry access. Don't miss Bonus room! Layton Lakes is highly desirable w/lakes, waterfalls, splash pad, trails, parks, baseball & softball fields, basketball & lighted tennis courts & more! Amazing opportunity to live waterfront in Chandler. Experience the serene & stunning backyard oasis! Nestled on a premium lot, this exquisite home boasts breathtaking lake views, setting the stage for a truly remarkable living experience. Brimming with luxurious upgrades, it epitomizes modern living at its finest. Step into the chef's kitchen, equipped with top-of-the-line Monogram appliances, a convenient double oven, and a gas stove for precision cooking. Enhanced with upgraded cabinetry and a spacious island featuring a breakfast bar, it seamlessly combines style with functionality, complemented by granite countertops and a built-in mini beverage refrigerator.
The main bedroom and bathroom exude elegance with raised vanities, dual sinks, and a tiled shower showcasing dual shower heads and a sleek glass enclosure. Dual walk-in closets lead to a generously-sized laundry room, complete with cabinetry and a utility sink. Storage is plentiful, with ample space in the garage boasting tall doors and overhead storage, alongside the convenience of a water softener.
Step outside to discover the backyard oasis, where travertine decking, pavers, and a pool grotto with a waterfall and slide create a serene retreat. Enjoy a soak in the hot tub or a refreshing dip in the 6ft deep pool, complete with LED lighting and in-ground cleaners. The vinyl awning extends shade over the lush artificial turf, while outdoor misters provide cooling comfort. Thoughtful upgrades include space for a BBQ setup, citrus fruit trees, and a side gate accommodating small cars or golf carts.
With its next-gen potential floor plan, enhanced by features like sun screens, a pergola, and a built-in stabilizer for a pool volleyball net, this home seamlessly blends luxury with functionality, offering an unparalleled living experience for the modern homeowner.
Sold for $996,000
$996,000
3517 E BALSAM Drive, Chandler, AZ 85286
4beds
3baths
2,899sqft
Single Family Residence
Built in 2017
8,782 Square Feet Lot
$954,900 Zestimate®
$344/sqft
$3,404 Estimated rent
Home value
$954,900
$907,000 - $1.00M
$3,404/mo
Zestimate® history
Owner options
List your home for rent
$3,404/mo
Rent Zestimate®
Find your next renter with Zillow Rental Manager. Plus, with online applications, you can quickly screen prospective tenants – for free.
$3,404/mo
Rent Zestimate®
Refinance and save
$6,061/mo
Est. payment
Refinancing to a lower rate could help reduce your monthly payments and save thousands over the life of the loan.
$6,061/mo
Est. payment
Explore your selling options
Work with a Zillow partner agent
Leverage their expertise and Zillow's premium Showcase listings to get your home seen by more buyers.
Get startedList with your own agent
Get your home in front of millions of buyers by listing it on Zillow.
Learn how to do itSell it yourself
Take full control of how buyers see your home on Zillow by listing For Sale by Owner (FSBO).
List your homeWhat's special
Zillow last checked:
Listing updated:
Listed by:
Marci Burgoyne 480-332-3300,
Crown Key Real Estate
Bought with:
Alexis Mattouk, SA691970000
HomeSmart
Source: ARMLS,MLS#: 6696301
Facts & features
Interior
Bedrooms & bathrooms
- Bedrooms: 4
- Bathrooms: 3
Heating
- Natural Gas
Cooling
- Central Air, Ceiling Fan(s), Programmable Thmstat
Appliances
- Included: Gas Cooktop
Features
- High Speed Internet, Granite Counters, Double Vanity, Master Downstairs, Eat-in Kitchen, Breakfast Bar, 9+ Flat Ceilings, Kitchen Island, Pantry, 3/4 Bath Master Bdrm
- Flooring: Carpet, Tile
- Windows: Low Emissivity Windows, Double Pane Windows, ENERGY STAR Qualified Windows
- Has basement: No
Interior area
- Total structure area: 2,899
- Total interior livable area: 2,899 sqft
Property
Parking
- Total spaces: 6
- Parking features: RV Gate
- Garage spaces: 3
- Uncovered spaces: 3
Features
- Stories: 1
- Patio & porch: Patio
- Exterior features: Misting System
- Has private pool: Yes
- Pool features: Heated
- Has spa: Yes
- Spa features: Heated, Private
- Fencing: Block,Wrought Iron
- On waterfront: Yes
- Waterfront features: Waterfront
Lot
- Size: 8,782 Square Feet
- Features: Waterfront, Sprinklers In Rear, Sprinklers In Front, Desert Back, Desert Front, Auto Timer H2O Front, Auto Timer H2O Back
Details
- Parcel number: 31319795
Construction
Type & style
- Home type: SingleFamily
- Architectural style: Ranch
- Property subtype: Single Family Residence
Materials
- Stucco, Wood Frame, Painted, Stone
- Roof: Tile
Condition
- Year built: 2017
Details
- Builder name: Lennar
Utilities & green energy
- Sewer: Public Sewer
- Water: City Water
Community & HOA
Community
- Features: Lake, Playground, Biking/Walking Path
- Subdivision: LAYTON LAKES PHASE 2B AND PARCEL 21
HOA
- Has HOA: Yes
- Services included: Maintenance Grounds
- HOA fee: $310 quarterly
- HOA name: Layton Lakes
- HOA phone: 602-957-9191
Location
- Region: Chandler
Financial & listing details
- Price per square foot: $344/sqft
- Tax assessed value: $701,700
- Annual tax amount: $3,308
- Date on market: 4/25/2024
- Cumulative days on market: 15 days
- Listing terms: Cash,Conventional,VA Loan
- Ownership: Fee Simple
Price history
| Date | Event | Price |
|---|---|---|
| 5/24/2024 | Sold | $996,000+1.1%$344/sqft |
Source:  ARMLS #6696301 Report a problem ARMLS #6696301 Report a problem | ||
| 5/10/2024 | Pending sale | $985,000$340/sqft |
Source: ARMLS #6696301 Report a problem | ||
| 4/25/2024 | Listed for sale | $985,000+93.9%$340/sqft |
Source: ARMLS #6696301 Report a problem | ||
| 4/28/2017 | Sold | $508,000$175/sqft |
Source: Public Record Report a problem | ||
Public tax history
| Year | Property taxes | Tax assessment |
|---|---|---|
| 2025 | $3,386 +1.9% | $70,170 -9.8% |
| 2024 | $3,323 +2.3% | $77,820 +100.2% |
| 2023 | $3,248 +2% | $38,874 -22.9% |
| 2022 | $3,186 -2.8% | $50,430 +8.9% |
| 2021 | $3,278 +3.9% | $46,300 +5.4% |
| 2020 | $3,154 +3.3% | $43,920 +9.6% |
| 2019 | $3,053 | $40,080 +265.5% |
| 2018 | $3,053 +946.6% | $10,965 +40% |
| 2017 | $292 -10.5% | $7,830 +143.9% |
| 2016 | $326 | $3,210 |
Find assessor info on the county website
Neighborhood: 85286
Nearby homes
- $873,0005 bd3 ba2.9k sqft3507 E Balsam Dr, Chandler, AZ 85286Off Market

- $834,000-- bd3 ba2.8k sqft3525 E Balsam Dr, Chandler, AZ 85286Off Market
- $938,6003 bd3 ba2.8k sqft3497 E Balsam Dr, Chandler, AZ 85286Off Market
- $890,0004 bd3 ba2.8k sqft3531 E Balsam Dr, Chandler, AZ 85286Sold
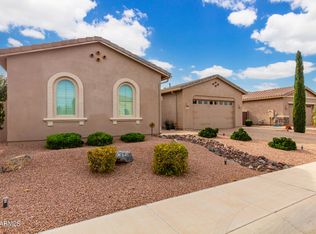
- $884,900-- bd4 ba3.1k sqft3522 E Balsam Dr, Chandler, AZ 85286Off Market
- $834,800-- bd4 ba3k sqft3508 E Balsam Dr, Chandler, AZ 85286Off Market
- $842,300-- bd4 ba3k sqft3528 E Balsam Dr, Chandler, AZ 85286Off Market
- $965,200-- bd4 ba2.9k sqft3487 E Balsam Dr, Chandler, AZ 85286Off Market
Nearby schools
GreatSchools rating
- 8/10Haley Elementary SchoolGrades: PK-6Distance: 0.4 mi
- 10/10Perry High SchoolGrades: 8-12Distance: 1.9 mi
- 8/10Santan Junior High SchoolGrades: 7-8Distance: 2.4 mi
Schools provided by the listing agent
- Elementary: Haley Elementary
- Middle: Santan Junior High School
- High: Perry High School
- District: Chandler Unified District
Source: ARMLS. This data may not be complete. We recommend contacting the local school district to confirm school assignments for this home.
Get a cash offer in 3 minutes
Find out how much your home could sell for in as little as 3 minutes with a no-obligation cash offer.
Estimated market value
$954,900
Get a cash offer in 3 minutes
Find out how much your home could sell for in as little as 3 minutes with a no-obligation cash offer.
Estimated market value
$954,900
- Arizona
- Maricopa County
- Chandler
- 85286
- 3517 E BALSAM Drive
Nearby cities
Nearby neighborhoods
Nearby zip codes
Other Chandler Topics
