Slow Your Roll. Then watch your investment accelerate.
This proven high-performing oceanfront rental offers 7 bedrooms, 5.5 baths, and 2,693 sq ft designed for capacity, comfort, and revenue. With a reverse floor plan, elevator, two family rooms, and a flex space, it comfortably accommodates large groups -- driving consistent, high-demand rental performance. The property has been exceptionally well maintained and consistently generates phenomenal rental income reaching just under $200,000 in 2024, with $144,000 already booked for 2026 -- and more to come.
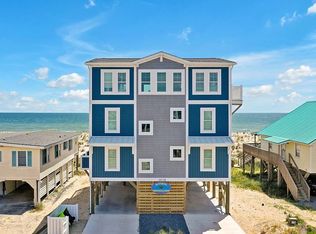
Commanding ocean views define the top level, where an open layout is anchored by a chef's kitchen with a gas range and generous prep space. Step outside to the lower deck and down to the elevated oceanfront pool -- swim while overlooking the shoreline. This area provides exceptional outdoor living for grilling, gathering, and maximizing guest enjoyment.
Recent upgrades protect and enhance the investment: LVP flooring (2023), fresh interior paint, updated furnishings (2023-2025), gas pool heater, new gas tanks, HVAC dehumidifiers, new electrical panel, new washer/dryer, and more. Durable. Updated. Turn-key.
Three zero-entry showers add functionality. Outdoor shower. Ample storage. Plenty of parking underneath the home and in the paved driveway with room for vehicles and golf carts -- perfectly suited for the true island living experience, just a few of the many thoughtful features found throughout the home.
Close to Middleton Park and island amenities, the location supports strong demand and repeat bookings year after year.
Ocean views everywhere. Elevated pool. Proven income. Seven bedrooms on the sand. If you're looking for an oceanfront property that delivers both lifestyle and serious performance -- this is it.
Slow Your Roll... and secure the return.
Sold for $2,150,000
$2,150,000
3517 E Beach Drive, Oak Island, NC 28465
7beds
2,693sqft
Single Family Residence
Built in 2018
7,405 Square Feet Lot
$2,150,500 Zestimate®
$798/sqft
$3,184 Estimated rent
Home value
$2,150,500
$2.04M - $2.26M
$3,184/mo
Zestimate® history
Owner options
List your home for rent
$3,184/mo
Rent Zestimate®
Find your next renter with Zillow Rental Manager. Plus, with online applications, you can quickly screen prospective tenants – for free.
$3,184/mo
Rent Zestimate®
Refinance and save
$12,474/mo
Est. payment
Refinancing to a lower rate could help reduce your monthly payments and save thousands over the life of the loan.
$12,474/mo
Est. payment
Explore your selling options
Work with a Zillow partner agent
Leverage their expertise and Zillow's premium Showcase listings to get your home seen by more buyers.
Get startedList with your own agent
Get your home in front of millions of buyers by listing it on Zillow.
Learn how to do itSell it yourself
Take full control of how buyers see your home on Zillow by listing For Sale by Owner (FSBO).
List your homeWhat's special
Commanding ocean viewsOcean views everywhereLower deckTwo family roomsFlex spaceFresh interior paintThree zero-entry showers
Zillow last checked:
Listing updated:
Listed by:
Hank Troscianiec & Associates 910-262-7705,
Keller Williams Innovate-OKI
Bought with:
Aspyre Realty Group
eXp Realty
Source: Hive MLS,MLS#: 100557175 Originating MLS: Brunswick County Association of Realtors
Originating MLS: Brunswick County Association of RealtorsFacts & features
Interior
Bedrooms & bathrooms
- Bedrooms: 7
- Bathrooms: 6
- Full bathrooms: 5
- 1/2 bathrooms: 1
Rooms
- Room types: Living Room, Dining Room, Family Room, Master Bedroom, Bathroom 1, Bedroom 2, Bathroom 2, Bedroom 3, Bedroom 4, Bedroom 5, Bedroom 6, Bedroom 7, Other, Bathroom 3, Basement, Bathroom 5
Primary bedroom
- Level: Second
- Dimensions: 11.9 x 11.5
Bedroom 2
- Level: Second
- Dimensions: 12.2 x 11.5
Bedroom 3
- Level: First
- Dimensions: 10.11 x 11.11
Bedroom 4
- Level: First
- Dimensions: 10.11 x 10.11
Bedroom 5
- Level: First
- Dimensions: 10.11 x 11.11
Bedroom 6
- Level: First
- Dimensions: 10.11 x 10
Other
- Level: First
- Dimensions: 10.11 x 10.5
Bathroom 1
- Level: Second
- Dimensions: 10.11 x 8.1
Bathroom 2
- Level: Second
- Dimensions: 12.2 x 11.5
Bathroom 3
- Level: First
- Dimensions: 7.8 x 5
Bathroom 4
- Level: First
- Dimensions: 7.8 x 5
Bathroom 5
- Level: First
- Dimensions: 6.1 x 7.5
Dining room
- Level: Second
- Dimensions: 8.8 x 16.11
Family room
- Level: First
- Dimensions: 10.9 x 15.8
Kitchen
- Level: Second
- Dimensions: 12.7 x 16
Living room
- Level: Second
- Dimensions: 12.2 x 16
Other
- Description: Flex Area
- Level: Second
- Dimensions: 8.8 x 15.7
Heating
- Propane, Electric, Heat Pump
Cooling
- Central Air
Appliances
- Included: Gas Oven, Built-In Microwave, Refrigerator, Humidifier, Dishwasher, Tankless Water Heater
- Laundry: In Hall
Features
- Solid Surface, Kitchen Island, Elevator, Ceiling Fan(s), Furnished, Walk-in Shower, Blinds/Shades, Eat-in Kitchen
- Flooring: LVT/LVP
- Basement: None
- Attic: Access Only
- Furnished: Yes
Interior area
- Total structure area: 2,693
- Total interior livable area: 2,693 sqft
Property
Parking
- Parking features: Off Street, On Site, Paved, Underhouse
Accessibility
- Accessibility features: Accessible Elevator Installed
Features
- Levels: Two
- Patio & porch: Open, Covered, Deck, Porch, Rear Porch
- Exterior features: Outdoor Shower, DP50 Windows
- Pool features: Above Ground, See Remarks
- Fencing: None
- Has view: Yes
- View description: Ocean, Water
- Has water view: Yes
- Water view: Ocean,Water
- Waterfront features: Ocean Front
- Frontage type: Oceanfront
Lot
- Size: 7,405 Square Feet
- Dimensions: 50 x 150
- Features: Open Lot, Dunes, Ocean Side
Details
- Additional structures: Shower
- Parcel number: 249cb019
- Zoning: Ok-R-7
- Special conditions: Standard
Construction
Type & style
- Home type: SingleFamily
- Property subtype: Single Family Residence
Materials
- Vinyl Siding, Fiber Cement, Wood Frame
- Foundation: Other, Pilings
- Roof: Architectural Shingle
Condition
- New construction: No
- Year built: 2018
Utilities & green energy
- Sewer: Public Sewer
- Water: Public
- Utilities for property: Sewer Connected, Water Connected
Community & HOA
Community
- Security: Smoke Detector(s)
- Subdivision: E. Long Beach
HOA
- Has HOA: No
- Amenities included: See Remarks
Location
- Region: Oak Island
Financial & listing details
- Price per square foot: $798/sqft
- Tax assessed value: $1,428,170
- Annual tax amount: $9,070
- Date on market: 2/27/2026
- Cumulative days on market: 15 days
- Listing agreement: Exclusive Right To Sell
- Listing terms: Cash,Conventional
- Road surface type: Paved
Price history
| Date | Event | Price |
|---|---|---|
| 5/1/2026 | Sold | $2,150,000-6.5%$798/sqft |
Source:  Hive MLS #100557175 Report a problem Hive MLS #100557175 Report a problem | ||
| 3/16/2026 | Contingent | $2,299,500$854/sqft |
Source: Hive MLS #100557175 Report a problem | ||
| 2/27/2026 | Listed for sale | $2,299,500+43.3%$854/sqft |
Source: Hive MLS #100557175 Report a problem | ||
| 4/22/2021 | Sold | $1,605,000+393.8%$596/sqft |
Source: Hive MLS #100257721 Report a problem | ||
| 5/8/2018 | Sold | $325,000$121/sqft |
Source: Public Record Report a problem | ||
Public tax history
| Year | Property taxes | Tax assessment |
|---|---|---|
| 2025 | $5,612 -6.7% | $1,428,170 |
| 2024 | $6,012 | $1,428,170 |
| 2023 | $6,012 +28.4% | $1,428,170 +73.5% |
| 2022 | $4,682 +1.3% | $823,160 |
| 2021 | $4,622 +1.1% | $823,160 |
| 2020 | $4,572 | $823,160 +64.6% |
| 2019 | -- | $500,170 +2400.9% |
| 2018 | -- | $20,000 |
| 2017 | $115 | $20,000 |
| 2016 | $115 | $20,000 |
| 2015 | $115 | $20,000 |
| 2008 | -- | -- |
| 2007 | -- | -- |
| 2006 | -- | -- |
| 2005 | -- | -- |
| 2004 | -- | -- |
| 2003 | -- | -- |
| 2002 | -- | -- |
| 2001 | -- | -- |
| 2000 | -- | -- |
Find assessor info on the county website
Neighborhood: 28465
Nearby homes
- $855,2003 bd2 ba1.6k sqft3515 E Beach Dr, Oak Island, NC 28465Off Market
- $2,431,6007 bd6 ba2.9k sqft3519 E Beach Dr, Oak Island, NC 28465Off Market
- $1,753,9007 bd5 ba2.8k sqft3513 E Beach Dr, Oak Island, NC 28465Off Market
- $1,767,3005 bd4 ba1.9k sqft3521 E Beach Dr, Oak Island, NC 28465Off Market
- $1,017,8004 bd2 ba1.2k sqft3511 E Beach Dr, Oak Island, NC 28465Off Market
- $995,5004 bd2 ba1.8k sqft3523 E Beach Dr, Oak Island, NC 28465Off Market
- $619,5003 bd4 ba1.8k sqft3518 E Beach Dr, Oak Island, NC 28465Sold
- $1,017,0003 bd2 ba1k sqft3509 E Beach Dr, Oak Island, NC 28465Off Market
Nearby schools
GreatSchools rating
- 8/10Southport ElementaryGrades: K-5Distance: 5.5 mi
- 4/10South Brunswick MiddleGrades: 6-8Distance: 8.1 mi
- 4/10South Brunswick HighGrades: 9-12Distance: 8.4 mi
Schools provided by the listing agent
- Elementary: Southport
- Middle: South Brunswick
- High: South Brunswick
Source: Hive MLS. This data may not be complete. We recommend contacting the local school district to confirm school assignments for this home.
Get a cash offer in 3 minutes
Find out how much your home could sell for in as little as 3 minutes with a no-obligation cash offer.
Estimated market value
$2,150,500
Get a cash offer in 3 minutes
Find out how much your home could sell for in as little as 3 minutes with a no-obligation cash offer.
Estimated market value
$2,150,500
- North Carolina
- Brunswick County
- Oak Island
- 28465
- 3517 E Beach Drive
Nearby cities
Nearby zip codes
Other Oak Island Topics
