BEAUTIFULLY FURNISHED, GOLF COURSE HOME! Featuring 3 bedrooms (or 2 with den/office/family room), 2 full bathrooms, 2-car garage, living room plus air conditioned lanai, spacious kitchen with breakfast bar & adjacent dining area. Upon arrival, you'll immediately notice the lovely landscaping w/decorative concrete curbing. Come inside to be greeted to an inviting, tiled foyer & spacious living room w/vaulted ceiling & wood laminate flooring. The kitchen, w/white cabinets & tiled backsplash, is open to the living area & includes two pantries, a built-in desk, breakfast bar & adjacent dining area w/bay window offering gorgeous views of the golf course. The owner's suite has a vaulted ceiling, two walk-in closets, dual sink vanity & walk-in shower. Just off the owner's suite is a bonus room that could serve as a bedroom or den/office/family room. The guest bedroom & bath are located on the opposite side of the home for added privacy. Adjacent to the living room, is an air-conditioned lanai, adding to the living space & overlooking the golf course. The inside laundry room w/plenty of cabinets & storage closet is conveniently located between the garage & kitchen. This home also comes with a 2020 ROOF, a second refrigerator/freezer & new stainless steel utility sink in the garage, plus the GOLF CART! You are sure to enjoy living in Highlands Ridge, an active 55+ golfing community with two pools, tennis, pickleball, shuffleboard and so much more.
Sold for $310,000
$310,000
3517 E Glen Eagles Dr, Avon Park, FL 33825
3beds
1,777sqft
Single Family Residence
Built in 1998
7,187 Square Feet Lot
$298,000 Zestimate®
$174/sqft
$1,823 Estimated rent
Home value
$298,000
$253,000 - $352,000
$1,823/mo
Zestimate® history
Owner options
List your home for rent
$1,823/mo
Rent Zestimate®
Find your next renter with Zillow Rental Manager. Plus, with online applications, you can quickly screen prospective tenants – for free.
$1,823/mo
Rent Zestimate®
Refinance and save
$2,321/mo
Est. payment
Refinancing to a lower rate could help reduce your monthly payments and save thousands over the life of the loan.
$2,321/mo
Est. payment
Explore your selling options
Work with a Zillow partner agent
Leverage their expertise and Zillow's premium Showcase listings to get your home seen by more buyers.
Get startedList with your own agent
Get your home in front of millions of buyers by listing it on Zillow.
Learn how to do itSell it yourself
Take full control of how buyers see your home on Zillow by listing For Sale by Owner (FSBO).
List your homeWhat's special
Bay windowAir-conditioned lanaiGuest bedroom and bathBreakfast barBonus roomInviting tiled foyerSpacious kitchen
Zillow last checked:
Listing updated:
Listed by:
Helen Ferry,
BHHS Florida Properties Group
Bought with:
Lisa Kneram PA, 3114140
RE/MAX REALTY PLUS
Source: HFMLS,MLS#: 308197Originating MLS: Heartland Association Of Realtors
Facts & features
Interior
Bedrooms & bathrooms
- Bedrooms: 3
- Bathrooms: 2
- Full bathrooms: 2
Primary bedroom
- Dimensions: 13 x 15
Bedroom 2
- Dimensions: 12 x 14
Bedroom 3
- Dimensions: 13 x 13
Primary bathroom
- Dimensions: 11 x 11
Bathroom 2
- Dimensions: 5 x 9
Breakfast room nook
- Dimensions: 10 x 11
Den
- Dimensions: 12 x 15
Garage
- Dimensions: 22 x 24
Kitchen
- Dimensions: 10 x 11
Living room
- Dimensions: 16 x 18
Utility room
- Dimensions: 8 x 9
Heating
- Central, Electric
Cooling
- Central Air, Electric
Appliances
- Included: Dryer, Dishwasher, Electric Water Heater, Disposal, Microwave, Oven, Range, Refrigerator, Washer
Features
- Ceiling Fan(s), Furnished, Cable TV, Vaulted Ceiling(s), Window Treatments, Split Bedrooms
- Flooring: Carpet, Laminate, Simulated Wood, Tile
- Windows: Single Hung, Blinds
- Furnished: Yes
Interior area
- Total structure area: 2,359
- Total interior livable area: 1,777 sqft
Property
Parking
- Parking features: Garage, Garage Door Opener
- Garage spaces: 2
Features
- Levels: One
- Stories: 1
- Patio & porch: Covered, Front Porch
- Pool features: None, Community
- Has view: Yes
- View description: Golf Course
- Frontage type: Golf Course
- Frontage length: 72
Lot
- Size: 7,187 Square Feet
Details
- Additional parcels included: ,,
- Parcel number: C08342907000003650
- Zoning description: R1FUD
- Special conditions: None
Construction
Type & style
- Home type: SingleFamily
- Architectural style: One Story
- Property subtype: Single Family Residence
Materials
- Frame, Vinyl Siding
- Roof: Shingle
Condition
- Resale
- Year built: 1998
Utilities & green energy
- Sewer: Public Sewer
- Water: Public
- Utilities for property: Cable Available, Sewer Available
Community & HOA
Community
- Features: Clubhouse, Fitness Center, Golf, Golf Course Community, Pickleball, Pool, Shuffleboard, Tennis Court(s)
- Security: Gated Community
- Senior community: Yes
- Subdivision: Highlands Ridge
HOA
- Has HOA: Yes
- HOA fee: $271 monthly
Location
- Region: Avon Park
Financial & listing details
- Price per square foot: $174/sqft
- Tax assessed value: $226,855
- Annual tax amount: $1,646
- Date on market: 10/15/2024
- Cumulative days on market: 106 days
- Listing agreement: Exclusive Right To Sell
- Listing terms: Cash,Conventional,VA Loan
- Road surface type: Paved
Price history
| Date | Event | Price |
|---|---|---|
| 2/21/2025 | Sold | $310,000-3.1%$174/sqft |
Source: Public Record Report a problem | ||
| 1/28/2025 | Pending sale | $319,900$180/sqft |
Source: HFMLS #308197 Report a problem | ||
| 1/6/2025 | Price change | $319,900-2.6%$180/sqft |
Source: HFMLS #308197 Report a problem | ||
| 10/15/2024 | Listed for sale | $328,500$185/sqft |
Source: HFMLS #308197 Report a problem | ||
Public tax history
| Year | Property taxes | Tax assessment |
|---|---|---|
| 2025 | $1,701 +3.4% | $144,985 +2.9% |
| 2024 | $1,646 +3.2% | $140,899 +3% |
| 2023 | $1,595 -1.6% | $136,795 +3% |
| 2022 | $1,621 -0.7% | $132,811 +3% |
| 2021 | $1,632 +3.1% | $128,943 +1.4% |
| 2020 | $1,582 | $127,163 +2.3% |
| 2019 | $1,582 +2.9% | $124,304 +1.9% |
| 2018 | $1,538 +1.4% | $121,986 -7.6% |
| 2017 | $1,517 -6.6% | $131,987 +2.1% |
| 2016 | $1,625 -0.2% | $129,272 +0.7% |
| 2015 | $1,627 +2% | $128,373 |
| 2014 | $1,595 | -- |
| 2013 | -- | -- |
| 2012 | -- | -- |
| 2011 | -- | -- |
| 2010 | -- | -- |
| 2009 | -- | -- |
| 2008 | -- | -- |
| 2007 | -- | -- |
| 2006 | -- | -- |
| 2005 | -- | -- |
| 2004 | -- | -- |
| 2003 | -- | -- |
| 2002 | -- | -- |
| 2001 | -- | -- |
| 2000 | -- | -- |
Find assessor info on the county website
Neighborhood: 33825
Nearby homes
- $306,7002 bd2 ba1.7k sqft3513 E Glen Eagles Dr, Avon Park, FL 33825Off Market
- $391,4003 bd3 ba2.8k sqft3521 E Glen Eagles Dr, Avon Park, FL 33825Off Market
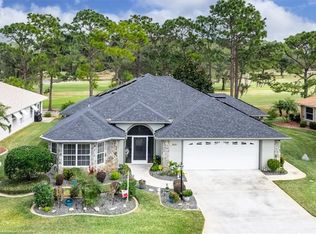
- $380,4002 bd2 ba2.4k sqft3509 E Glen Eagles Dr, Avon Park, FL 33825Off Market
- $385,4003 bd-- ba2.6k sqft3516 E Glen Eagles Dr, Avon Park, FL 33825Off Market

- $320,0003 bd2 ba1.7k sqft3112 S Prestwick Dr, Avon Park, FL 33825Sold
- $274,2002 bd2 ba1.5k sqft3525 E Glen Eagles Dr, Avon Park, FL 33825Off Market
- $249,0002 bd2 ba1.5k sqft3510 E Glen Eagles Dr, Avon Park, FL 33825Off Market
- $327,1003 bd2 ba2.1k sqft3505 E Glen Eagles Dr, Avon Park, FL 33825Off Market
Nearby schools
GreatSchools rating
- 6/10Woodlawn Elementary SchoolGrades: PK-5Distance: 2.3 mi
- 5/10Hill-Gustat Middle SchoolGrades: 6-8,11-12Distance: 5.7 mi
- 4/10Avon Park High SchoolGrades: PK,9-12Distance: 5.7 mi
Get a cash offer in 3 minutes
Find out how much your home could sell for in as little as 3 minutes with a no-obligation cash offer.
Estimated market value
$298,000
Get a cash offer in 3 minutes
Find out how much your home could sell for in as little as 3 minutes with a no-obligation cash offer.
Estimated market value
$298,000
- Florida
- Highlands County
- Avon Park
- 33825
- 3517 E Glen Eagles Dr
