Come see this freshly remodeled 4 bedroom, 3 bathroom home with a 3-car garage located in one of Gilbert's most sought-after communities Morrison Ranch. Known for its charming tree-lined streets, lush green belts, and welcoming neighborhood feel, this area offers a perfect balance of beauty and convenience with quick access to the Loop 202, the US60, and the popular SanTan Village area filled with shopping, dining, and entertainment. The home is also located within the highly regarded Gilbert Public Schools district, known for its 'A' rated schools and strong reputation for academic excellence. Through the front door you're greeted by brand new wood-look flooring throughout the main living areas and plush patterned carpet on the stairs and throughout the second story. Just off the front entry is the stunning new kitchen featuring black shaker cabinetry with brushed gold hardware, gorgeous white quartz countertops, a large center island, a sit-up bar pennisula, custom tiled backsplash, upgraded stainless steel appliances, and under-cabinet lighting--perfect for both everyday living and entertaining. Toward the back of the main level is a spacious open den or office with a full bathroom just outside the door, offering the flexibility to easily convert the space into a 5th bedroom ideal for guests or a private mother-in-law setup. Upstairs you'll find a bright loft area that separates the living spaces and provides access to a private upstairs patio--an ideal spot to enjoy Arizona sunsets or your morning coffee while overlooking the neighborhood. The impressive master suite sits privately to one side and features dual sink areas, a walk-in shower, a large soaking tub, a private toilet room, and a massive walk-in closet. The remaining three bedrooms and a full bathroom are located on the opposite side of the loft in a well-designed split floor plan. The oversized laundry room is also conveniently located on the second floor and offers plenty of additional storage space. Throughout the home you'll find new ceiling fans, updated door hardware, and modern light and plumbing fixtures that give the home a fresh contemporary feel.
Step outside to a backyard designed for relaxing and entertaining, complete with a covered patio, extended paver area, mature landscaping, and a grassy space perfect for gatherings, pets, or play. Don't miss out on this move-in ready home that offers the perfect combination of modern finishes, flexible living spaces, and a fantastic Gilbert location.
Sold for $865,000
$865,000
3517 E SIERRA MADRE Avenue, Gilbert, AZ 85296
4beds
3,242sqft
Single Family Residence
Built in 2010
7,800 Square Feet Lot
$868,400 Zestimate®
$267/sqft
$3,451 Estimated rent
Home value
$868,400
$799,000 - $947,000
$3,451/mo
Zestimate® history
Owner options
List your home for rent
$3,451/mo
Rent Zestimate®
Find your next renter with Zillow Rental Manager. Plus, with online applications, you can quickly screen prospective tenants – for free.
$3,451/mo
Rent Zestimate®
Refinance and save
$4,381/mo
Est. payment
Refinancing to a lower rate could help reduce your monthly payments and save thousands over the life of the loan.
$4,381/mo
Est. payment
Explore your selling options
Work with a Zillow partner agent
Leverage their expertise and Zillow's premium Showcase listings to get your home seen by more buyers.
Get startedList with your own agent
Get your home in front of millions of buyers by listing it on Zillow.
Learn how to do itSell it yourself
Take full control of how buyers see your home on Zillow by listing For Sale by Owner (FSBO).
List your homeWhat's special
Covered patioWell-designed split floor planBright loft areaImpressive master suitePrivate toilet roomUpdated door hardwareNew ceiling fans
Zillow last checked:
Listing updated:
Listed by:
Doug Bonham 602-721-1304,
Balboa Realty, LLC
Bought with:
Frank Gerola, SA645607000
Venture REI, LLC
Kevin McKiernan, SA632762000
Venture REI, LLC
Source: ARMLS,MLS#: 6995955
Facts & features
Interior
Bedrooms & bathrooms
- Bedrooms: 4
- Bathrooms: 3
- Full bathrooms: 3
Heating
- Natural Gas
Cooling
- Central Air, Ceiling Fan(s), Programmable Thmstat
Appliances
- Included: Refrigerator, Built-in Microwave, Dishwasher, Disposal, Gas Oven
- Laundry: Inside
Features
- Quartz Countertops, High Speed Internet, Granite Counters, Double Vanity, Upstairs, Eat-in Kitchen, Breakfast Bar, 9+ Flat Ceilings, Kitchen Island, Pantry, Full Bth Master Bdrm, Separate Shwr & Tub
- Flooring: Carpet, Vinyl, Tile
- Windows: Double Pane Windows
- Has basement: No
- Has fireplace: No
Interior area
- Total structure area: 3,242
- Total interior livable area: 3,242 sqft
Property
Parking
- Total spaces: 6
- Parking features: Garage Door Opener, Direct Access
- Garage spaces: 3
- Uncovered spaces: 3
Features
- Stories: 2
- Patio & porch: Covered, Patio
- Spa features: None
- Fencing: Block
Lot
- Size: 7,800 Square Feet
- Features: North/South Exposure, Sprinklers In Rear, Sprinklers In Front, Grass Front, Grass Back
Details
- Parcel number: 30419161
Construction
Type & style
- Home type: SingleFamily
- Architectural style: Contemporary
- Property subtype: Single Family Residence
Materials
- Stucco, Wood Frame, Painted, Stone
- Roof: Reflective Coating,Tile
Condition
- Year built: 2010
Utilities & green energy
- Sewer: Public Sewer
- Water: City Water
Green energy
- Energy efficient items: Multi-Zones
Community & HOA
Community
- Features: Lake, Near Bus Stop, Playground, Biking/Walking Path
- Security: Security System Owned
- Subdivision: LAKEVIEW TRAILS NORTH AT MORRISON RANCH
HOA
- Has HOA: Yes
- Services included: Maintenance Grounds
- HOA fee: $429 quarterly
- HOA name: Morrison Ranch HOA
- HOA phone: 480-921-7500
Location
- Region: Gilbert
Financial & listing details
- Price per square foot: $267/sqft
- Tax assessed value: $649,700
- Annual tax amount: $2,861
- Date on market: 3/11/2026
- Cumulative days on market: 8 days
- Listing terms: Cash,Conventional,VA Loan
- Ownership: Fee Simple
Price history
| Date | Event | Price |
|---|---|---|
| 4/17/2026 | Sold | $865,000$267/sqft |
Source:  ARMLS #6995955 Report a problem ARMLS #6995955 Report a problem | ||
| 3/20/2026 | Pending sale | $865,000$267/sqft |
Source: ARMLS #6995955 Report a problem | ||
| 3/11/2026 | Listed for sale | $865,000+28.1%$267/sqft |
Source: ARMLS #6995955 Report a problem | ||
| 7/3/2025 | Sold | $675,000+78.1%$208/sqft |
Source: Public Record Report a problem | ||
| 6/30/2016 | Sold | $379,000-0.2%$117/sqft |
Source: ARMLS #5360780 Report a problem | ||
| 6/3/2016 | Price change | $379,900-1.3%$117/sqft |
Source: CENTURY 21 Arizona Foothills #5360780 Report a problem | ||
| 4/22/2016 | Listed for sale | $385,000$119/sqft |
Source: CENTURY 21 Arizona Foothills #5360780 Report a problem | ||
| 4/22/2016 | Pending sale | $385,000$119/sqft |
Source: CENTURY 21 Arizona Foothills #5360780 Report a problem | ||
| 4/22/2016 | Listed for sale | $385,000$119/sqft |
Source: CENTURY 21 Arizona Foothills #5360780 Report a problem | ||
| 3/2/2016 | Listing removed | $385,000$119/sqft |
Source: CENTURY 21 Arizona Foothills #5360780 Report a problem | ||
| 2/22/2016 | Pending sale | $385,000$119/sqft |
Source: CENTURY 21 Arizona Foothills #5360780 Report a problem | ||
| 1/9/2016 | Price change | $385,000-0.5%$119/sqft |
Source: CENTURY 21 Arizona Foothills #5360780 Report a problem | ||
| 11/11/2015 | Listed for sale | $387,000+27.7%$119/sqft |
Source: CENTURY 21 Arizona Foothills #5360780 Report a problem | ||
| 5/5/2010 | Sold | $303,032$93/sqft |
Source: Public Record Report a problem | ||
Public tax history
| Year | Property taxes | Tax assessment |
|---|---|---|
| 2025 | $2,715 -14.1% | $64,970 -1.6% |
| 2024 | $3,161 -16.9% | $66,030 +67.4% |
| 2023 | $3,804 -0.8% | $39,453 -8.2% |
| 2022 | $3,836 -1.8% | $42,980 +6.1% |
| 2021 | $3,906 +7.8% | $40,520 +8.6% |
| 2020 | $3,625 +3.4% | $37,310 +7.8% |
| 2019 | $3,505 | $34,600 +3.3% |
| 2018 | $3,505 +3.3% | $33,510 +2.2% |
| 2017 | $3,392 +27.2% | $32,800 -2.9% |
| 2016 | $2,666 -4.7% | $33,770 +1.2% |
| 2015 | $2,797 | $33,370 +20.8% |
| 2014 | -- | $27,620 +19.5% |
| 2013 | -- | $23,120 -1.7% |
| 2012 | -- | $23,520 +116.2% |
| 2009 | -- | $10,880 -27.7% |
| 2008 | -- | $15,040 |
Find assessor info on the county website
Neighborhood: Lakeview Trails
Nearby homes
- $700,200-- bd3 ba2.3k sqft3527 E Sierra Madre Ave, Gilbert, AZ 85296Off Market
- $950,0005 bd3 ba3.2k sqft3507 E Sierra Madre Ave, Gilbert, AZ 85296Sold
- $781,2005 bd3 ba3.2k sqft3518 E Marlene Dr, Gilbert, AZ 85296Off Market

- $693,0005 bd2 ba2.4k sqft3537 E Sierra Madre Ave, Gilbert, AZ 85296Off Market
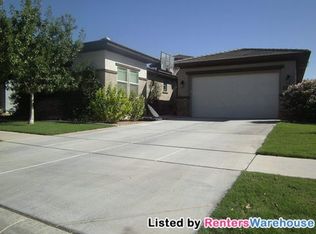
- $849,0005 bd3 ba3.5k sqft3497 E Sierra Madre Ave, Gilbert, AZ 85296For Sale
- $715,0004 bd3 ba2.3k sqft3528 E Marlene Dr, Gilbert, AZ 85296Sold
- $717,0004 bd3 ba2.3k sqft3508 E Marlene Dr, Gilbert, AZ 85296Off Market
- $782,600-- bd3 ba2.3k sqft3516 E Sierra Madre Ave, Gilbert, AZ 85296Off Market
Nearby schools
GreatSchools rating
- 10/10Greenfield Elementary SchoolGrades: PK-6Distance: 1.2 mi
- 7/10Greenfield Junior High SchoolGrades: 6-8Distance: 1.2 mi
- 7/10Highland High SchoolGrades: 8-12Distance: 1.3 mi
Schools provided by the listing agent
- Elementary: Greenfield Elementary School
- Middle: Greenfield Junior High School
- High: Highland High School
- District: Gilbert Unified District
Source: ARMLS. This data may not be complete. We recommend contacting the local school district to confirm school assignments for this home.
Get a cash offer in 3 minutes
Find out how much your home could sell for in as little as 3 minutes with a no-obligation cash offer.
Estimated market value
$868,400
Get a cash offer in 3 minutes
Find out how much your home could sell for in as little as 3 minutes with a no-obligation cash offer.
Estimated market value
$868,400
- Arizona
- Maricopa County
- Gilbert
- 85296
- Lakeview Trails
- 3517 E SIERRA MADRE Avenue
Nearby cities
Nearby neighborhoods
Nearby zip codes
Other Gilbert Topics
