Come see this updated and very well maintained home in an established Tulsa neighborhood. This home features a spacious master suite right off of the large open concept living area and kitchen, which features custom cabinetry and granite counters. Additional updates and amenities include original hardwoods throughout, fresh paint throughout, recently remodeled guest bathroom, newer hot water heater, and newer roof. This home would be a great option for anyone looking for a starter home, rental, or an option to downsize.
Sold for $150,000
Tax assessed value
$150,000
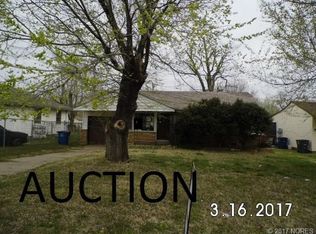
3517 E Virgin St, Tulsa, OK 74115
3beds
1,668sqft
Single Family Residence
Built in 1950
8,450 Square Feet Lot
$201,500 Zestimate®
$90/sqft
$1,273 Estimated rent
Home value
$201,500
$185,000 - $218,000
$1,273/mo
Zestimate® history
Owner options
List your home for rent
$1,273/mo
Rent Zestimate®
Find your next renter with Zillow Rental Manager. Plus, with online applications, you can quickly screen prospective tenants – for free.
$1,273/mo
Rent Zestimate®
Refinance and save
$1,018/mo
Est. payment
Refinancing to a lower rate could help reduce your monthly payments and save thousands over the life of the loan.
$1,018/mo
Est. payment
Explore your selling options
Work with a Zillow partner agent
Leverage their expertise and Zillow's premium Showcase listings to get your home seen by more buyers.
Get startedList with your own agent
Get your home in front of millions of buyers by listing it on Zillow.
Learn how to do itSell it yourself
Take full control of how buyers see your home on Zillow by listing For Sale by Owner (FSBO).
List your homeWhat's special
Fresh paint throughoutGranite countersNewer hot water heaterNewer roofCustom cabinetryOriginal hardwoods throughoutSpacious master suite
Zillow last checked:
Listing updated:
Listed by:
John McCaw 918-557-2561,
Coldwell Banker Select
Bought with:
Katie Brown, 205594
Solid Rock, REALTORS
Source: MLS Technology, Inc.,MLS#: 2337989 Originating MLS: MLS Technology
Originating MLS: MLS TechnologyFacts & features
Interior
Bedrooms & bathrooms
- Bedrooms: 3
- Bathrooms: 2
- Full bathrooms: 2
Primary bedroom
- Description: Master Bedroom,Private Bath,Walk-in Closet
- Level: First
Bedroom
- Description: Bedroom,Private Bath,Walk-in Closet
- Level: First
Bedroom
- Description: Bedroom,
- Level: First
Primary bathroom
- Description: Master Bath,Full Bath
- Level: First
Bathroom
- Description: Hall Bath,Full Bath
- Level: First
Den
- Description: Den/Family Room,
- Level: First
Kitchen
- Description: Kitchen,
- Level: First
Office
- Description: Office,
- Level: First
Utility room
- Description: Utility Room,Inside
- Level: First
Heating
- Central, Gas
Cooling
- Central Air
Appliances
- Included: Oven, Range, Gas Oven, Gas Range, Gas Water Heater
- Laundry: Washer Hookup, Electric Dryer Hookup, Gas Dryer Hookup
Features
- Granite Counters, Cable TV, Ceiling Fan(s)
- Flooring: Tile, Wood
- Doors: Insulated Doors, Storm Door(s)
- Windows: Vinyl, Insulated Windows
- Basement: None,Crawl Space
- Has fireplace: No
Interior area
- Total structure area: 1,668
- Total interior livable area: 1,668 sqft
Property
Accessibility
- Accessibility features: Accessible Full Bath, Accessible Approach with Ramp
Features
- Levels: One
- Stories: 1
- Patio & porch: Covered, Porch
- Exterior features: Concrete Driveway, Rain Gutters
- Pool features: None
- Fencing: Chain Link
Lot
- Size: 8,450 Square Feet
- Features: None
Details
- Additional structures: Shed(s)
- Parcel number: 24200032805300
Construction
Type & style
- Home type: SingleFamily
- Architectural style: French Provincial
- Property subtype: Single Family Residence
Materials
- Vinyl Siding, Wood Frame
- Foundation: Crawlspace
- Roof: Asphalt,Fiberglass
Condition
- Year built: 1950
Utilities & green energy
- Sewer: Public Sewer
- Water: Public
- Utilities for property: Cable Available, Electricity Available, Natural Gas Available, Phone Available, Water Available
Green energy
- Energy efficient items: Doors, Windows
Community & HOA
Community
- Features: Gutter(s)
- Security: No Safety Shelter, Security System Owned, Smoke Detector(s)
- Subdivision: Louisville Heights B9-30
HOA
- Has HOA: No
Location
- Region: Tulsa
Financial & listing details
- Price per square foot: $90/sqft
- Tax assessed value: $150,000
- Annual tax amount: $707
- Date on market: 10/24/2023
- Cumulative days on market: 5 days
- Listing terms: Conventional,FHA,VA Loan
Price history
| Date | Event | Price |
|---|---|---|
| 2/27/2024 | Sold | $150,000$90/sqft |
Source:  MLS Technology, Inc. #2337989 Report a problem MLS Technology, Inc. #2337989 Report a problem | ||
| 10/30/2023 | Pending sale | $150,000$90/sqft |
Source: MLS Technology, Inc. #2337989 Report a problem | ||
| 10/24/2023 | Listed for sale | $150,000$90/sqft |
Source: MLS Technology, Inc. #2337989 Report a problem | ||
Public tax history
| Year | Property taxes | Tax assessment |
|---|---|---|
| 2025 | $2,077 +135.2% | $15,500 +127.4% |
| 2024 | $883 +26.7% | $6,816 +24.1% |
| 2023 | $697 -1.4% | $5,492 +3.6% |
| 2022 | $707 +0.9% | $5,303 -15.9% |
| 2021 | $700 +1.4% | $6,303 |
| 2020 | $691 -4.9% | $6,303 |
| 2019 | $727 -0.1% | $6,303 +18.9% |
| 2018 | $727 -0.1% | $5,303 -15.9% |
| 2017 | $728 +2.2% | $6,303 |
| 2016 | $712 | $6,303 |
| 2015 | $712 -0.1% | $6,303 |
| 2014 | $713 | $6,303 |
| 2013 | -- | $6,303 |
| 2012 | -- | $6,303 |
| 2011 | -- | $6,303 |
| 2010 | -- | $6,303 |
| 2009 | -- | $6,303 |
| 2008 | -- | $6,303 +1.3% |
| 2007 | -- | $6,221 +5% |
| 2006 | -- | $5,925 +5% |
| 2005 | -- | $5,643 +3.5% |
| 2004 | $526 | $5,450 |
| 2003 | -- | $5,450 +10.3% |
| 2002 | -- | $4,943 +5% |
| 2001 | -- | $4,708 |
| 2000 | -- | $4,708 |
Find assessor info on the county website
Neighborhood: Louisville Heights
Nearby homes
- $74,800-- bd1 ba1k sqft3513 E Virgin St, Tulsa, OK 74115Off Market
- $78,0003 bd1 ba952 sqft3523 E Virgin St, Tulsa, OK 74115Off Market
- $39,005-- bd1 ba1.3k sqft3507 E Virgin St, Tulsa, OK 74115Off Market
- $93,9003 bd1 ba980 sqft3527 E Virgin St, Tulsa, OK 74115Off Market
- $55,000-- bd1 ba942 sqft3518 E Virgin Pl, Tulsa, OK 74115Sold
- $94,7003 bd1 ba934 sqft3512 E Virgin Pl, Tulsa, OK 74115Off Market
- $108,1002 bd1 ba1k sqft3503 E Virgin St, Tulsa, OK 74115Off Market
- $72,500-- bd1 ba1k sqft3522 E Virgin Pl, Tulsa, OK 74115Off Market
Nearby schools
GreatSchools rating
- 3/10Unity Learning AcademyGrades: PK-5Distance: 0.4 mi
- 2/10Monroe Demonstration Middle SchoolGrades: 6-8Distance: 3 mi
- 1/10McLain High School For Science and TechnologyGrades: 9-12Distance: 3.5 mi
Schools provided by the listing agent
- Elementary: Celia Clinton
- High: Rogers
- District: Tulsa - Sch Dist (1)
Source: MLS Technology, Inc.. This data may not be complete. We recommend contacting the local school district to confirm school assignments for this home.
Sell for more on Zillow
Get a Zillow Showcase℠ listing at no additional cost and you could sell for .
$201,500
2% more
+$4,030
With Zillow Showcase(estimated)
$205,530
Sell for more on Zillow
Get a Zillow Showcase℠ listing at no additional cost and you could sell for .
$201,500
2% more
+$4,030
With Zillow Showcase(estimated)
$205,530
- Oklahoma
- Tulsa County
- Tulsa
- 74115
- Louisville Heights
- 3517 E Virgin St
