Welcome to this beautiful, move-in ready, 4 bedroom, 2.5 bath home, with a great location close to 440, 40 and downtown Raleigh! This home boasts brand new appliances in the kitchen, including the refrigerator that will convey, granite countertops, and a spacious, large family room with fireplace, for ultimate comfort and entertaining. The large primary bedroom features tray ceilings, adding an elegant touch to the space. Enjoy the brand new primary shower insert and door for a modern, refreshed look. This turnkey home has updated paint and upgraded LVP flooring on the second floor and stairs. The HVAC system has been recently serviced with a repaired blower motor and blower cage for added peace of mind. Laundry room with linen closet for more storage conveniently located on 2nd floor with bedrooms. The spacious overall layout features a versatile office area and a cozy loft, perfect for work, play, or relaxation. Step outside to find a charming gazebo in the backyard, which will also convey. Fresh mulch, trimmed-up landscaping and a fresh power wash finish off this must-see home. With its prime location near shopping, dining, and entertainment, this home offers the perfect blend of comfort and convenience! Don't miss it!
Sold for $427,000
$427,000
3517 Eastern Branch Rd, Raleigh, NC 27610
4beds
2,494sqft
Single Family Residence
Built in 2015
4,356 Square Feet Lot
$416,000 Zestimate®
$171/sqft
$2,581 Estimated rent
Home value
$416,000
$391,000 - $441,000
$2,581/mo
Zestimate® history
Owner options
List your home for rent
$2,581/mo
Rent Zestimate®
Find your next renter with Zillow Rental Manager. Plus, with online applications, you can quickly screen prospective tenants – for free.
$2,581/mo
Rent Zestimate®
Refinance and save
$2,709/mo
Est. payment
Refinancing to a lower rate could help reduce your monthly payments and save thousands over the life of the loan.
$2,709/mo
Est. payment
Explore your selling options
Work with a Zillow partner agent
Leverage their expertise and Zillow's premium Showcase listings to get your home seen by more buyers.
Get startedList with your own agent
Get your home in front of millions of buyers by listing it on Zillow.
Learn how to do itSell it yourself
Take full control of how buyers see your home on Zillow by listing For Sale by Owner (FSBO).
List your homeWhat's special
Zillow last checked:
Listing updated:
Listed by:
Gina Sun Suh 919-964-3887,
Berkshire Hathaway HomeService
Bought with:
Bryan Keith Marshall, 333883
ESP Realty
Source: Doorify MLS,MLS#: 10078360
Facts & features
Interior
Bedrooms & bathrooms
- Bedrooms: 4
- Bathrooms: 3
- Full bathrooms: 2
- 1/2 bathrooms: 1
Primary bedroom
- Level: Second
- Area: 229.76 Square Feet
- Dimensions: 15.41 x 14.91
Bedroom 2
- Level: Second
- Area: 141.03 Square Feet
- Dimensions: 13.33 x 10.58
Bedroom 3
- Level: Second
- Area: 159.25 Square Feet
- Dimensions: 13 x 12.25
Bedroom 4
- Level: Second
- Area: 150.91 Square Feet
- Dimensions: 12.41 x 12.16
Family room
- Level: Main
- Area: 311.31 Square Feet
- Dimensions: 18.41 x 16.91
Kitchen
- Level: Main
- Area: 183.96 Square Feet
- Dimensions: 15.33 x 12
Laundry
- Level: Second
- Area: 56.77 Square Feet
- Dimensions: 8.41 x 6.75
Office
- Level: Main
- Area: 124.49 Square Feet
- Dimensions: 11.58 x 10.75
Heating
- Forced Air, Natural Gas
Cooling
- Central Air
Appliances
- Included: Dishwasher, Gas Range, Microwave, Oven, Refrigerator, Stainless Steel Appliance(s), Water Heater
- Laundry: Electric Dryer Hookup, Laundry Room, Upper Level
Features
- Granite Counters, Kitchen Island, Open Floorplan, Pantry, Recessed Lighting, Tray Ceiling(s), Walk-In Closet(s), Walk-In Shower
- Flooring: Carpet, Luxury Vinyl, Tile, Wood
- Windows: Blinds, Double Pane Windows
- Common walls with other units/homes: No Common Walls
Interior area
- Total structure area: 2,494
- Total interior livable area: 2,494 sqft
- Finished area above ground: 2,494
- Finished area below ground: 0
Property
Parking
- Total spaces: 4
- Parking features: Garage Faces Front, Garage
- Garage spaces: 2
- Uncovered spaces: 2
Features
- Levels: Two
- Stories: 2
- Pool features: None
Lot
- Size: 4,356 Square Feet
- Features: Back Yard, Landscaped
- Residential vegetation: Grassed
Details
- Additional structures: None
- Parcel number: 405749
- Special conditions: Standard
- Other equipment: None
- Horse amenities: None
Construction
Type & style
- Home type: SingleFamily
- Architectural style: Transitional
- Property subtype: Single Family Residence
Materials
- Concrete, Vinyl Siding
- Foundation: Slab
- Roof: Shingle
Condition
- New construction: No
- Year built: 2015
Utilities & green energy
- Sewer: Public Sewer
- Water: Public
- Utilities for property: Cable Connected, Electricity Connected, Natural Gas Connected, Sewer Available, Water Connected
Community & HOA
Community
- Features: Street Lights
- Security: Smoke Detector(s)
- Subdivision: Sunnybrook Estates
HOA
- Has HOA: Yes
- Amenities included: Insurance, Maintenance Grounds
- Services included: Insurance, Maintenance Grounds
- HOA fee: $54 quarterly
- HOA name: Pindell Wilson Property Management
- HOA phone: 919-676-4008
Location
- Region: Raleigh
Financial & listing details
- Price per square foot: $171/sqft
- Tax assessed value: $386,989
- Annual tax amount: $3,381
- Date on market: 2/28/2025
- Listing agreement: Exclusive Right To Sell
- Listing terms: Cash,Conventional,FHA,VA Loan
- Road surface type: Asphalt
Price history
| Date | Event | Price |
|---|---|---|
| 4/3/2025 | Sold | $427,000$171/sqft |
Source:  Doorify MLS #10078360 Report a problem Doorify MLS #10078360 Report a problem | ||
| 3/7/2025 | Pending sale | $427,000$171/sqft |
Source: Doorify MLS #10078360 Report a problem | ||
| 2/28/2025 | Listed for sale | $427,000+104.8%$171/sqft |
Source: Doorify MLS #10078360 Report a problem | ||
| 2/1/2016 | Sold | $208,500$84/sqft |
Source: Public Record Report a problem | ||
Public tax history
| Year | Property taxes | Tax assessment |
|---|---|---|
| 2025 | $3,395 +0.4% | $386,989 |
| 2024 | $3,381 +23.1% | $386,989 +54.7% |
| 2023 | $2,747 +7.6% | $250,192 |
| 2022 | $2,553 +4% | $250,192 |
| 2021 | $2,454 +1.8% | $250,192 |
| 2020 | $2,410 +3.2% | $250,192 +25.3% |
| 2019 | $2,334 | $199,679 |
| 2018 | $2,334 +11.3% | $199,679 |
| 2017 | $2,097 +2.1% | $199,679 |
| 2016 | $2,054 +422.1% | $199,679 +425.5% |
| 2015 | $393 | $38,000 |
Find assessor info on the county website
Neighborhood: South Raleigh
Nearby homes
- $360,900-- bd3 ba2.2k sqft3513 Eastern Branch Rd, Raleigh, NC 27610Off Market
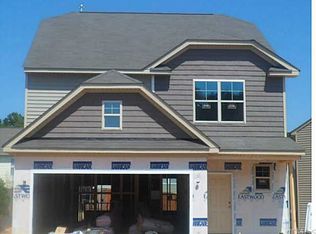
- $355,100-- bd2 ba1.9k sqft3521 Eastern Branch Rd, Raleigh, NC 27610Off Market
- $425,4003 bd3 ba3.7k sqft3521 Eastern Branch Dr, Raleigh, NC 27610Off Market
- $378,900-- bd2 ba2.6k sqft3509 Eastern Branch Rd, Raleigh, NC 27610Off Market
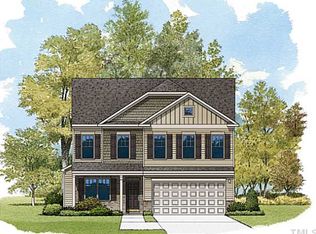
- $356,400-- bd2 ba2.3k sqft3525 Eastern Branch Rd, Raleigh, NC 27610Off Market
- $319,200-- bd2 ba2k sqft3516 Sunbright Ln, Raleigh, NC 27610Off Market
- $360,700-- bd2 ba2.2k sqft3512 Sunbright Ln, Raleigh, NC 27610Off Market
- $354,8005 bd3 ba1.9k sqft3520 Sunbright Ln, Raleigh, NC 27610Off Market
Nearby schools
GreatSchools rating
- 3/10Walnut Creek Elementary SchoolGrades: PK-5Distance: 0.4 mi
- 8/10West Lake MiddleGrades: 6-8Distance: 11.5 mi
- 4/10Southeast Raleigh HighGrades: 9-12Distance: 0.9 mi
Schools provided by the listing agent
- Elementary: Wake - Walnut Creek Elementary School
- Middle: Wake - West Lake Middle
- High: Wake - Southeast Raleigh High
Source: Doorify MLS. This data may not be complete. We recommend contacting the local school district to confirm school assignments for this home.
Get a cash offer in 3 minutes
Find out how much your home could sell for in as little as 3 minutes with a no-obligation cash offer.
Estimated market value
$416,000
Get a cash offer in 3 minutes
Find out how much your home could sell for in as little as 3 minutes with a no-obligation cash offer.
Estimated market value
$416,000
- North Carolina
- Wake County
- Raleigh
- 27610
- South Raleigh
- 3517 Eastern Branch Rd
