Skip main navigation
Off market
  • $520,600

    3517 Edwards Dr, Plano, TX 75025

    4beds
    2,171sqft
    SingleFamily
    Built in 1997
    7,840 Square Feet Lot
    $520,600 Zestimate®
    $240/sqft
    $2,745 Estimated rent

    Home value

    $520,600

    $495,000 - $547,000

    $2,745/mo

    Zestimate® history
    Loading
    Loading...

    Owner options

    List your home for rent

    $2,745/mo

    Rent Zestimate®

    Find your next renter with Zillow Rental Manager. Plus, with online applications, you can quickly screen prospective tenants – for free.

    Learn more

    $2,745/mo

    Rent Zestimate®

    Refinance and save

    $3,483/mo

    Est. payment

    Refinancing to a lower rate could help reduce your monthly payments and save thousands over the life of the loan.

    See today's rates

    $3,483/mo

    Est. payment

    Explore your selling options

    Work with a Zillow partner agent

    Leverage their expertise and Zillow's premium Showcase listings to get your home seen by more buyers.

    Get started

    List with your own agent

    Get your home in front of millions of buyers by listing it on Zillow.

    Learn how to do it

    Sell it yourself

    Take full control of how buyers see your home on Zillow by listing For Sale by Owner (FSBO).

    List your home

    What's special

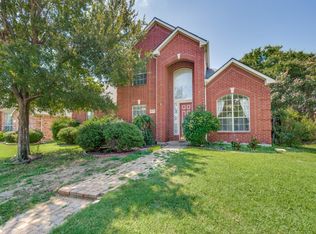
    This amazing updated home will be love at first sight! Located in a prime west Plano community near Russell Creek Park, highly acclaimed schools and the community pool, this home is extremely updated and ready for a quick move-in. The four bedroom home with two baths, an open kitchen and utility has two dining areas and a large family room. Updates just completed include Engineered wood floors in the entry, formal dining, kitchen, breakfast and family room. The interior has been painted a soft, warm grey tone, and the trim was painted a crisp white to gently contrast. The front door pops with fresh black paint, and the back door was painted to match the existing trim color. The kitchen had a striking transformation with the addition of granite, subway style tile at the backsplash and a stainless sink, brushed nickel faucet and disposer. The cabinets were painted white and a stainless cooktop, oven, dishwasher and microwave were added to complete the update. Current style ceramic tile was added to both baths and the utility room. The fireplace was re-fronted with stacked stone. Carpet was replaced in all bedrooms and closets. Most light fixtures were replaced with current brushed nickel styles, and doors were re-fitted with brushed nickel lever knobs. Shady trees have been trimmed and shrubbery was replaced as needed. The update selections were chosen to reflect today's tastes and trends, and a new buyer immediately will be able to enjoy all the exciting improvements. The design of the home is very functional for today's lifestyle. The kitchen is open to the spacious family room complete with a ceiling fan. The fireplace is a lovely focal point in the room. The master suite is generous with a nice bath and closet. Three additional bedrooms provide plenty of space for family and guests. A handy utility room leads to the rear entry two-car garage. The roof was replaced in 8/2014, and the HVAC was replaced with a 14 SEER unit in 7/2010.

    This property is off market, which means it's not currently listed for sale or rent on Zillow. This may be different from what's available on other websites or public sources.

    Facts & features

    Interior

    Bedrooms & bathrooms
    • Bedrooms: 4
    • Bathrooms: 2
    • Full bathrooms: 2
    Heating
    • Other
    Cooling
    • Central
    Features
    • Flooring: Carpet
    • Has fireplace: Yes
    • Fireplace features: Electric
    Interior area
    • Total interior livable area: 2,171 sqft

    Property

    Parking
    • Parking features: Garage - Attached
    Features
    • Exterior features: Brick
    Lot
    • Size: 7,840 Square Feet
    Details
    • Parcel number: R344700D01801

    Construction

    Type & style
    • Home type: SingleFamily
    Materials
    • Wood
    • Foundation: Slab
    • Roof: Shake / Shingle
    Condition
    • Year built: 1997

    Community & HOA

    HOA
    • Has HOA: Yes
    • HOA fee: $40 monthly
    Location
    • Region: Plano

    Financial & listing details

    • Price per square foot: $240/sqft
    • Tax assessed value: $496,955
    • Annual tax amount: $4,471

    Price history

    DateEventPrice
    11/16/2016Sold--
    Source: Agent Provided Report a problem
    11/2/2016Pending sale$335,000$154/sqft
    Source: Ebby Halliday Realtors #13464055 Report a problem
    10/8/2016Listed for sale$335,000$154/sqft
    Source: Ebby Halliday Realtors #13464055 Report a problem

    Public tax history

    YearProperty taxesTax assessment
    2025$4,471 -18.9%$484,415 +10%
    2024$5,513 +7.8%$440,377 +10%
    2023$5,114 -13.4%$400,343 +10%
    2022$5,907 +1%$363,948 +10%
    2021$5,851 +5.8%$330,862 +8.1%
    2020$5,528 -5.1%$306,145 -3.5%
    2019$5,828 -3.4%$317,148 +2.2%
    2018$6,033 -0.2%$310,355 +3.1%
    2017$6,044 $301,076 +11%
    2016$6,044 +160.3%$271,254 +15.6%
    2015$2,322 $234,594 +9.9%
    2014$2,322 $213,450 +10.4%
    2013-- $193,294 +1.2%
    2012-- $190,975 -1.6%
    2011-- $194,101 +1.6%
    2010-- $191,053 -1.4%
    2009-- $193,729 -0.8%
    2008-- $195,253 +2.8%
    2007-- $190,002 +5.6%
    2006-- $179,877 +1.2%
    2005-- $177,810 +2.8%
    2004-- $172,969 +1.8%
    2003-- $169,915 +3.9%
    2002-- $163,522 +2.8%
    2001-- $159,022 +7.2%
    2000-- $148,320
    Find assessor info on the county website

    Neighborhood: Ridgeview

    Nearby schools

    GreatSchools rating
    Get a cash offer in 3 minutes
    Find out how much your home could sell for in as little as 3 minutes with a no-obligation cash offer.
    Estimated market value
    $520,600
    Get a cash offer in 3 minutes
    Find out how much your home could sell for in as little as 3 minutes with a no-obligation cash offer.
    Estimated market value
    $520,600