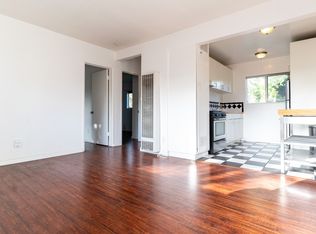
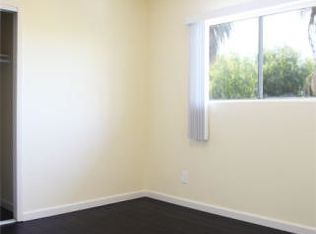
Welcome to 3517 Ellsworth — a hidden Silver Lake retreat blending modern upgrades with tranquil privacy. Thoughtfully remodeled with a clean, open-concept layout, the heart of the home is a stunning designer kitchen featuring a central island wrapped in Taj Mahal porcelain countertops, custom cabinetry, and brand-new appliances — perfect for both everyday living and effortless entertaining. The home has been comprehensively upgraded for comfort and peace of mind, including a fully renovated bathroom, new flooring throughout, recessed lighting, and major system improvements such as new HVAC, updated electrical wiring, copper plumbing, a new drainage system, and a new sewer line extended to street level. French doors off the rear bedroom open to a private patio and serene backyard oasis — surrounded by mature trees and lush greenery, creating a peaceful escape rarely found in such a prime Silver Lake location. An automatic gate leads to an extended driveway and a versatile bonus space ideal for a creative studio, home office, gym, or future ADU potential (buyer to verify). Modern design. Upgraded systems. Ultimate privacy. All in one of Silver Lake’s most sought-after pockets.
For sale
Listed by: eXp Realty of California Inc • JIMMY TRAM • Contact: 626-320-2382
Price cut: $24K (9/3)
$975,000
3517 Ellsworth St, Los Angeles, CA 90026
2beds
1,013sqft
Single Family Residence
Built in 1931
3,544 Square Feet Lot
$1,012,700 Zestimate®
$962/sqft
$-- HOA
What's special
- 168 days
- 2,176
- 185
Zillow last checked:
Listing updated:
Listed by:
JIMMY TRAM DRE #02151694 626-320-2382,
eXp Realty of California Inc
Source: CRMLS,MLS#: WS26128806 Originating MLS: California Regional MLS
Originating MLS: California Regional MLSFacts & features
Interior
Bedrooms & bathrooms
- Bedrooms: 2
- Bathrooms: 1
- Full bathrooms: 1
- Main level bathrooms: 1
- Main level bedrooms: 1
Rooms
- Room types: Art Studio, Bonus Room, Bedroom, Kitchen, Laundry, Living Room
Bedroom
- Features: All Bedrooms Down
Bedroom
- Features: Bedroom on Main Level
Bathroom
- Features: Bathtub, Remodeled, Tub Shower
Kitchen
- Features: Kitchen Island, Kitchen/Family Room Combo, Remodeled, Self-closing Drawers, Updated Kitchen
Heating
- Heat Pump
Cooling
- Central Air, Heat Pump
Appliances
- Included: Built-In Range, Gas Cooktop, Gas Oven, Range Hood
- Laundry: Washer Hookup, Gas Dryer Hookup, Inside, Laundry Room
Features
- Ceiling Fan(s), Eat-in Kitchen, Open Floorplan, Recessed Lighting, All Bedrooms Down, Bedroom on Main Level
- Has fireplace: No
- Fireplace features: None
- Common walls with other units/homes: No Common Walls
Interior area
- Total interior livable area: 1,013 sqft
Property
Parking
- Total spaces: 1
- Parking features: Garage
- Garage spaces: 1
Features
- Levels: One
- Stories: 1
- Entry location: Front
- Pool features: None
- Has view: Yes
- View description: Neighborhood, Trees/Woods
Lot
- Size: 3,544 Square Feet
- Features: 0-1 Unit/Acre
Details
- Parcel number: 5401006012
- Special conditions: Standard
Construction
Type & style
- Home type: SingleFamily
- Property subtype: Single Family Residence
Materials
- Copper Plumbing
Condition
- New construction: No
- Year built: 1931
Utilities & green energy
- Sewer: Public Sewer
- Water: Public
Community & HOA
Community
- Features: Curbs, Street Lights, Sidewalks
Location
- Region: Los Angeles
Financial & listing details
- Price per square foot: $962/sqft
- Tax assessed value: $702,000
- Date on market: 6/13/2026
- Cumulative days on market: 168 days
- Listing terms: Cash,Cash to New Loan,Conventional,1031 Exchange,FHA,VA Loan
Estimated market value
$1,012,700
$962,000 - $1.06M
$3,629/mo
Price history
| Date | Event | Price |
|---|---|---|
| 9/3/2026 | Price change | $975,000-2.4%$962/sqft |
Source:  CRMLS #WS26128806 Report a problem CRMLS #WS26128806 Report a problem | ||
| 8/10/2026 | Price change | $999,000-4.9%$986/sqft |
Source: CRMLS #WS26128806 Report a problem | ||
| 8/1/2026 | Listed for sale | $1,050,000+5%$1,037/sqft |
Source: eXp Realty #WS26128806 Report a problem | ||
| 7/17/2026 | Contingent | $999,999$987/sqft |
Source: eXp Realty #WS26128806 Report a problem | ||
| 5/13/2026 | Price change | $999,999-13%$987/sqft |
Source: eXp Realty #WS26030758 Report a problem | ||
| 4/21/2026 | Listed for sale | $1,149,000$1,134/sqft |
Source: eXp Realty #WS26030758 Report a problem | ||
| 3/4/2026 | Contingent | $1,149,000$1,134/sqft |
Source: eXp Realty #WS26030758 Report a problem | ||
| 2/11/2026 | Listed for sale | $1,149,000+63.7%$1,134/sqft |
Source: eXp Realty #WS26030758 Report a problem | ||
| 7/30/2025 | Sold | $702,000-12.3%$693/sqft |
Source: CRMLS #WS25132203 Report a problem | ||
| 7/16/2025 | Pending sale | $800,000$790/sqft |
Source: CRMLS #WS25132203 Report a problem | ||
| 7/8/2025 | Listed for sale | $800,000$790/sqft |
Source: CRMLS #WS25132203 Report a problem | ||
| 7/2/2025 | Pending sale | $800,000$790/sqft |
Source: CRMLS #WS25132203 Report a problem | ||
| 6/17/2025 | Listed for sale | $800,000+83.9%$790/sqft |
Source: CRMLS #WS25132203 Report a problem | ||
| 10/28/2004 | Sold | $435,000$429/sqft |
Source: Public Record Report a problem | ||
Public tax history
| Year | Property taxes | Tax assessment |
|---|---|---|
| 2026 | -- | $702,000 +15.8% |
| 2025 | $7,321 +1.1% | $606,335 +2% |
| 2024 | $7,244 +2% | $594,447 +2% |
| 2023 | $7,103 +4.9% | $582,792 +2% |
| 2022 | $6,770 +1.2% | $571,366 +2% |
| 2021 | $6,686 -1% | $560,164 +1% |
| 2020 | $6,752 | $554,421 +2% |
| 2019 | $6,752 +4.8% | $543,551 +2% |
| 2018 | $6,443 | $532,894 +2% |
| 2017 | $6,443 +2.3% | $522,446 +2% |
| 2016 | $6,298 +2.3% | $512,203 +1.5% |
| 2015 | $6,158 +6.4% | $504,510 +7.3% |
| 2014 | $5,789 | $470,000 +7.5% |
| 2012 | -- | $437,200 +30.1% |
| 2011 | -- | $336,000 |
| 2010 | -- | $336,000 -20.5% |
| 2009 | -- | $422,400 -8.5% |
| 2008 | -- | $461,624 +2% |
| 2007 | -- | $452,573 +2% |
| 2006 | -- | $443,700 |
| 2005 | -- | $443,700 +130.5% |
| 2004 | -- | $192,483 +1.9% |
| 2003 | -- | $188,956 +2% |
| 2002 | -- | $185,252 +26.3% |
| 2000 | -- | $146,700 |
Find assessor info on the county website
Monthly payment
Est. payment
Payment breakdown
Explore the cost of this home by adjusting the details. Changes won't be saved.Climate risks
Neighborhood: Silver Lake

Similar homes
- $1,399,9992 bd1 ba1.1k sqft1423 N Coronado St, Los Angeles, CA 90026For Sale
 MLS ID #DW26177357, Walter Martinez, ehomes. CRMLS
 - $950,0003 bd3 ba1.1k sqft344 S Avenue 57, Los Angeles, CA 90042For Sale
 MLS ID #SR26174296, Roberto De La Torre, JohnHart Real Estate. CRMLS
 - $1,095,0002 bd2 ba1k sqft3110 Gracia St, Los Angeles, CA 90039For Sale
 MLS ID #PW26186655, Manuel Fierros, Ontrak Real Estate. CRMLS
 - $1,000,0002 bd2 ba960 sqft6150 Strickland Ave, Los Angeles, CA 90042For Sale
 MLS ID #DW26181630, Jorge Acuna, Infinity Realty & Investments. CRMLS
Local buyer's agents are ready to help
