Skip main navigation
Off market
  • $608,900

    3517 Fairway Crest Drive SW, Shallotte, NC 28470

    3beds
    2,337sqft
    Single Family Residence
    Built in 2010
    0.33 Acres Lot
    $608,900 Zestimate®
    $261/sqft
    $2,398 Estimated rent

    Home value

    $608,900

    $560,000 - $652,000

    $2,398/mo

    Zestimate® history
    Loading
    Loading...

    Owner options

    List your home for rent

    $2,398/mo

    Rent Zestimate®

    Find your next renter with Zillow Rental Manager. Plus, with online applications, you can quickly screen prospective tenants – for free.

    Learn more

    $2,398/mo

    Rent Zestimate®

    Refinance and save

    $3,534/mo

    Est. payment

    Refinancing to a lower rate could help reduce your monthly payments and save thousands over the life of the loan.

    See today's rates

    $3,534/mo

    Est. payment

    Explore your selling options

    Work with a Zillow partner agent

    Leverage their expertise and Zillow's premium Showcase listings to get your home seen by more buyers.

    Get started

    List with your own agent

    Get your home in front of millions of buyers by listing it on Zillow.

    Learn how to do it

    Sell it yourself

    Take full control of how buyers see your home on Zillow by listing For Sale by Owner (FSBO).

    List your home

    What's special

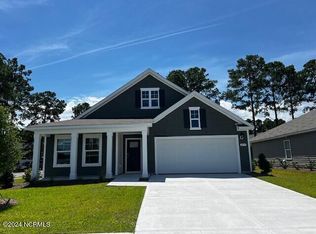
    SOUTHERN CHARM AT ITS FINEST WITH PERFECT VIEWS of the 11th tee box on the well-desired Arnold Palmer Signature Golf Course Community. Golf Course initiation included! This gorgeous two-story 3 BR, 3.5 BA home offers pristine golf course views in the prestigious community of River's Edge Golf and Plantation. Rivers Edge Golf Club & Plantation is designed by nature, preserving land qualities, and sustaining habitats for native flora and fauna. This immaculate property showcases an inviting living/family room that houses a cozy gas fireplace with custom built-ins. A cook's gourmet kitchen features, beautiful cherry-wood custom cabinetry, granite countertops, a large center island, stainless steel appliances, gas cooktop, and more! An exclusive master suite with brand-new flooring leads to an incredible master bath with tile floors, an oversized tile shower, and a double vanity with granite countertops. This home features a large bonus room above the garage that could be a fourth bedroom with its own full bathroom and mini balcony! Enjoy time outside with a secluded screened-in porch looking directly towards the green! The property highlights include a 2 ½ -car garage, 2 HVAC units with the main heat pump replaced in 2018, an irrigation system, a security system, and an instant hot water heater system. River's Edge features include a River Hall Residence Club, a state-of-the-art fitness center with a sauna, indoor & outdoor pools, tennis and pickle ball courts, nature trails, and a private beach house on Holden Beach. Enjoy nearby Ocean Isle Beach, Holden Beach, or Sunset Beach shopping and restaurants. Only minutes away is the serene brand-new Shallotte Riverwalk. Come see what the NC Coast has for you!

    This property is not currently displayed as for sale or rent on Zillow. This may be different from what's on other websites or public sources.

    Zillow last checked:

    Listing updated:

    Listed by:

    McNeely Group 910-933-2040,

    Landmark Sotheby's International Realty

    Bought with:

    The Crowell Team

    Coldwell Banker Sea Coast Advantage

    Source: Hive MLS,MLS#: 100357563MLS LogoOriginating MLS: Brunswick County Association of Realtors

    Facts & features

    Interior

    Bedrooms & bathrooms
    • Bedrooms: 3
    • Bathrooms: 4
    • Full bathrooms: 3
    • 1/2 bathrooms: 1
    Primary bedroom
    • Level: Primary Living Area
    Dining room
    • Features: Combination
    Heating
    • Heat Pump, Electric
    Cooling
    • Central Air, Heat Pump
    Appliances
    • Included: Gas Cooktop, Electric Oven, Built-In Microwave, Freezer, Refrigerator, Ice Maker, Disposal, Dishwasher, Convection Oven
    • Laundry: Dryer Hookup, Washer Hookup, Laundry Room
    Features
    • Master Downstairs, Walk-in Closet(s), High Ceilings, Entrance Foyer, Solid Surface, Bookcases, Kitchen Island, Ceiling Fan(s), Pantry, Walk-in Shower, Blinds/Shades, Gas Log, Walk-In Closet(s)
    • Flooring: Carpet, Tile, Wood
    • Basement: None
    • Attic: Access Only
    • Has fireplace: Yes
    • Fireplace features: Gas Log
    Interior area
    • Total structure area: 2,337
    • Total interior livable area: 2,337 sqft

    Property

    Parking
    • Total spaces: 5
    • Parking features: Concrete, Garage Door Opener, On Site, Tandem
    • Uncovered spaces: 5
    Accessibility
    • Accessibility features: None
    Features
    • Levels: Two
    • Stories: 2
    • Patio & porch: Covered, Enclosed, Patio, Porch, Screened, Balcony
    • Exterior features: Irrigation System
    • Pool features: None
    • Fencing: None
    • Has view: Yes
    • View description: Golf Course
    Lot
    • Size: 0.33 Acres
    • Dimensions: 85 x 164 x 87 x 174
    • Features: On Golf Course
    Details
    • Parcel number: 2141d032
    • Zoning: R10
    • Special conditions: Standard

    Construction

    Type & style
    • Home type: SingleFamily
    • Property subtype: Single Family Residence
    Materials
    • Shake Siding, Stone, Vinyl Siding
    • Foundation: Slab, Crawl Space
    • Roof: Shingle
    Condition
    • New construction: No
    • Year built: 2010

    Utilities & green energy

    • Sewer: Public Sewer
    • Water: Public
    • Utilities for property: Sewer Available, Water Available

    Community & HOA

    Community
    • Security: Security Lights, Security System, Smoke Detector(s)
    • Subdivision: Rivers Edge
    HOA
    • Has HOA: Yes
    • Amenities included: Clubhouse, Pool, Fitness Center, Gated, Golf Course, Indoor Pool, Maintenance Common Areas, Maintenance Roads, Management, Pickleball, Spa/Hot Tub, Street Lights, Tennis Court(s), Trail(s), See Remarks, Club Membership
    • HOA fee: $1,976 monthly
    • HOA name: River's Edge POA
    • HOA phone: 800-789-0535
    Location
    • Region: Shallotte

    Financial & listing details

    • Price per square foot: $261/sqft
    • Tax assessed value: $312,570
    • Annual tax amount: $2,980
    • Date on market: 8/11/2025
    • Cumulative days on market: 67 days
    • Listing agreement: Exclusive Right To Sell
    • Listing terms: Cash,Conventional
    • Road surface type: Paved

    Price history

    DateEventPrice
    4/6/2023Sold$630,000-3.1%$270/sqft
    Source: Hive MLS #100357563 Report a problem
    3/8/2023Pending sale$650,000$278/sqft
    Source: Hive MLS #100357563 Report a problem
    3/8/2023Listed for sale$650,000+0.2%$278/sqft
    Source: Hive MLS #100357563 Report a problem
    1/13/2023Listing removed--
    Source: Hive MLS #100357563 Report a problem
    12/28/2022Price change$649,000-3%$278/sqft
    Source: Hive MLS #100357563 Report a problem
    12/6/2022Price change$669,000-1.5%$286/sqft
    Source: Hive MLS #100357563 Report a problem
    11/9/2022Listed for sale$679,000$291/sqft
    Source: Hive MLS #100357563 Report a problem

    Public tax history

    Tax history is unavailable.

    Neighborhood: 28470

    Nearby schools

    GreatSchools rating
    Schools provided by the listing agent
    • Elementary: Union
    • Middle: Shallotte Middle
    • High: West Brunswick

    Source: Hive MLS. This data may not be complete. We recommend contacting the local school district to confirm school assignments for this home.

    Get a cash offer in 3 minutes
    Find out how much your home could sell for in as little as 3 minutes with a no-obligation cash offer.
    Estimated market value
    $608,900
    Get a cash offer in 3 minutes
    Find out how much your home could sell for in as little as 3 minutes with a no-obligation cash offer.
    Estimated market value
    $608,900