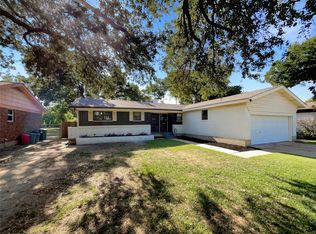
Discover this beautifully renovated single-story ranch nestled in a well-established North Richland Hills neighborhood. A charming front porch invites you into an impressive modern interior featuring fresh paint throughout, a fully renovated kitchen, and completely updated bathrooms. The open-concept floor plan offers seamless sight-lines connecting the living, kitchen, and dining areas, perfect for both everyday living and entertaining. Stunning luxury vinyl plank flooring flows throughout the home, complemented by tile in the bathrooms. The gourmet kitchen is a true highlight, showcasing modern shaker-style cabinetry with soft-close drawers, granite counter-tops, LG stainless steel appliances, and a decorative tile backsplash. The primary bedroom offers a private retreat with an updated ensuite bath and walk-in closet. Both bathrooms have been thoughtfully renovated with modern tile showers, stylish vanities, updated lighting, and contemporary hardware. Step outside to a huge, fully fenced backyard ready for kids, pets, or outdoor entertaining. Major systems including the roof, foundation, HVAC, water heater, and plumbing have all been updated within the last two years, offering peace of mind for years to come.
Sold
Price Unknown
3517 Garwood Dr, North Richland Hills, TX 76117
3beds
1,492sqft
Single Family Residence
Built in 1960
0.31 Acres Lot
$279,700 Zestimate®
$--/sqft
$1,997 Estimated rent
Home value
$279,700
$260,000 - $299,000
$1,997/mo
Zestimate® history
Owner options
List your home for rent
$1,997/mo
Rent Zestimate®
Find your next renter with Zillow Rental Manager. Plus, with online applications, you can quickly screen prospective tenants – for free.
$1,997/mo
Rent Zestimate®
Refinance and save
Refinancing to a lower rate could help reduce your monthly payments and save thousands over the life of the loan.
Explore your selling options
Work with a Zillow partner agent
Leverage their expertise and Zillow's premium Showcase listings to get your home seen by more buyers.
Get startedList with your own agent
Get your home in front of millions of buyers by listing it on Zillow.
Learn how to do itSell it yourself
Take full control of how buyers see your home on Zillow by listing For Sale by Owner (FSBO).
List your homeWhat's special
Contemporary hardwareImpressive modern interiorFresh paint throughoutCompletely updated bathroomsUpdated lightingOpen-concept floor planGranite counter-tops
Zillow last checked:
Listing updated:
Listed by:
Holly Osborne 0722364 972-599-7000,
Keller Williams Legacy 972-599-7000
Bought with:
Courtney Tolliver, 0789412
TDRealty
Source: NTREIS,MLS#: 21158752
Facts & features
Interior
Bedrooms & bathrooms
- Bedrooms: 3
- Bathrooms: 2
- Full bathrooms: 2
Primary bedroom
- Features: Ceiling Fan(s), En Suite Bathroom, Walk-In Closet(s)
- Level: First
- Dimensions: 13 x 11
Bedroom
- Features: Ceiling Fan(s)
- Level: First
- Dimensions: 13 x 11
Bedroom
- Features: Ceiling Fan(s)
- Level: First
- Dimensions: 11 x 10
Primary bathroom
- Features: Built-in Features
- Level: First
- Dimensions: 8 x 5
Dining room
- Level: First
- Dimensions: 17 x 8
Other
- Features: Built-in Features
- Level: First
- Dimensions: 8 x 6
Kitchen
- Features: Breakfast Bar, Built-in Features, Granite Counters
- Level: First
- Dimensions: 12 x 11
Living room
- Features: Ceiling Fan(s)
- Level: First
- Dimensions: 22 x 13
Utility room
- Features: Utility Room
- Level: First
- Dimensions: 11 x 6
Heating
- Central, Electric
Cooling
- Central Air, Ceiling Fan(s), Electric
Appliances
- Included: Dishwasher, Electric Range, Disposal
- Laundry: Washer Hookup, Dryer Hookup, ElectricDryer Hookup
Features
- Decorative/Designer Lighting Fixtures, Granite Counters, High Speed Internet, Open Floorplan, Cable TV, Walk-In Closet(s)
- Flooring: Ceramic Tile, Luxury Vinyl Plank
- Has basement: No
- Has fireplace: No
- Fireplace features: None
Interior area
- Total interior livable area: 1,492 sqft
Property
Parking
- Total spaces: 2
- Parking features: Door-Multi, Garage Faces Front, Garage, Garage Door Opener
- Attached garage spaces: 2
Features
- Levels: One
- Stories: 1
- Patio & porch: Front Porch, Patio, Covered
- Pool features: None
- Fencing: Back Yard,Chain Link,Wood
Lot
- Size: 0.31 Acres
- Features: Interior Lot, Landscaped, Few Trees
Details
- Parcel number: 01931059
Construction
Type & style
- Home type: SingleFamily
- Architectural style: Ranch,Traditional,Detached
- Property subtype: Single Family Residence
Materials
- Brick
- Foundation: Pillar/Post/Pier
- Roof: Composition
Condition
- Year built: 1960
Utilities & green energy
- Sewer: Public Sewer
- Water: Public
- Utilities for property: Sewer Available, Water Available, Cable Available
Community & HOA
Community
- Features: Curbs, Sidewalks
- Security: Carbon Monoxide Detector(s), Smoke Detector(s)
- Subdivision: North Hills Add
HOA
- Has HOA: No
Location
- Region: North Richland Hills
Financial & listing details
- Tax assessed value: $238,625
- Annual tax amount: $5,178
- Date on market: 1/21/2026
- Cumulative days on market: 108 days
- Listing terms: Cash,Conventional,FHA,VA Loan
Price history
| Date | Event | Price |
|---|---|---|
| 5/29/2026 | Sold | -- |
Source: NTREIS #21158752 Report a problem | ||
| 5/29/2026 | Pending sale | $284,995$191/sqft |
Source: NTREIS #21158752 Report a problem | ||
| 5/9/2026 | Listing removed | $284,995$191/sqft |
Source: NTREIS #21158752 Report a problem | ||
| 5/3/2026 | Contingent | $284,995$191/sqft |
Source: NTREIS #21158752 Report a problem | ||
| 4/28/2026 | Price change | $284,995-1.4%$191/sqft |
Source: NTREIS #21158752 Report a problem | ||
| 4/9/2026 | Price change | $289,000-2%$194/sqft |
Source: NTREIS #21158752 Report a problem | ||
| 3/18/2026 | Price change | $295,000-1.7%$198/sqft |
Source: NTREIS #21158752 Report a problem | ||
| 2/20/2026 | Price change | $300,000-3.2%$201/sqft |
Source: NTREIS #21158752 Report a problem | ||
| 1/21/2026 | Listed for sale | $310,000$208/sqft |
Source: NTREIS #21158752 Report a problem | ||
Public tax history
| Year | Property taxes | Tax assessment |
|---|---|---|
| 2025 | $5,125 -1% | $238,625 |
| 2024 | $5,178 -6% | $238,625 -5% |
| 2023 | $5,511 +14.9% | $251,228 +26.1% |
| 2022 | $4,796 +6.7% | $199,304 +10.6% |
| 2021 | $4,495 +17.9% | $180,250 +20.3% |
| 2020 | $3,813 +10.1% | $149,836 +10.1% |
| 2019 | $3,462 +99.7% | $136,062 +3.3% |
| 2018 | $1,733 +159% | $131,703 +16.2% |
| 2017 | $669 +3% | $113,348 +12.8% |
| 2016 | $650 -15.6% | $100,470 +19.5% |
| 2015 | $770 | $84,100 |
| 2014 | $770 | $84,100 +6.9% |
| 2013 | -- | $78,700 -0.5% |
| 2012 | -- | $79,100 -4.2% |
| 2011 | -- | $82,600 -0.8% |
| 2010 | -- | $83,300 -2.5% |
| 2009 | -- | $85,400 |
| 2008 | -- | $85,400 |
| 2007 | -- | $85,400 |
| 2006 | -- | $85,400 |
| 2005 | -- | $85,400 |
| 2004 | -- | $85,400 |
| 2003 | -- | $85,400 +9.9% |
| 2002 | -- | $77,700 +7.2% |
| 2001 | -- | $72,500 +7.6% |
| 2000 | -- | $67,400 |
Find assessor info on the county website
Neighborhood: 76117
Nearby homes
- $268,7003 bd2 ba1.8k sqft3521 Garwood Dr, North Richland Hills, TX 76117Off Market

- $117,9743 bd2 ba1.4k sqft3513 Garwood Dr, Haltom City, TX 76117Off Market
- $117,9743 bd2 ba1.4k sqft3513 Garwood Dr, Haltom City, TX 76117Off Market
- $--3 bd2 ba1.4k sqft3513 Garwood Dr, North Richland Hills, TX 76117Sold
- $290,5003 bd2 ba1.4k sqft3509 Garwood Dr, North Richland Hills, TX 76117Off Market
- $--3 bd2 ba1.6k sqft3525 Garwood Dr, North Richland Hills, TX 76117Sold
- $247,0003 bd2 ba1.5k sqft3524 Reeves St, North Richland Hills, TX 76117Off Market
- $240,4003 bd2 ba1.3k sqft3530 Reeves St, North Richland Hills, TX 76117Off Market
Nearby schools
GreatSchools rating
- 5/10O.H. Stowe Elementary SchoolGrades: PK-5Distance: 1 mi
- 4/10North Oaks Middle SchoolGrades: 6-8Distance: 1.6 mi
- 4/10Haltom High SchoolGrades: 9-12Distance: 2.6 mi
Schools provided by the listing agent
- Elementary: Stowe
- Middle: Northoaks
- High: Haltom
- District: Birdville ISD
Source: NTREIS. This data may not be complete. We recommend contacting the local school district to confirm school assignments for this home.
Get a cash offer in 3 minutes
Find out how much your home could sell for in as little as 3 minutes with a no-obligation cash offer.
Estimated market value
$279,700
Get a cash offer in 3 minutes
Find out how much your home could sell for in as little as 3 minutes with a no-obligation cash offer.
Estimated market value
$279,700
- Texas
- Tarrant County
- North Richland Hills
- 76117
- 3517 Garwood Dr
Nearby cities
Nearby neighborhoods
Nearby zip codes
Other North Richland Hills Topics
- Apartments for Rent in 76117
- Houses for Sale in 76117
- Houses for Rent in 76117
- 76117 Real Estate
- North Richland Hills Condos
- Houses for Sale in North Richland Hills
- Newest Listings in North Richland Hills
- North Richland Hills Home Values
- North Richland Hills Real Estate Agents
- North Richland Hills Refinance
- North Richland Hills Mortgage Rates
