A home you will never want to step away from! Located in the gated Harbour View Estates near Eagle Mountain Lake, this stunning custom home sits on over an acre and comes with a fully equipped guest space, perfect for guests, family, or a private office. Inside, you’ll love the bright open layout with two living areas, a private study, a beautiful stone double-sided fireplace, and a chef-inspired kitchen. The primary suite offers a true spa-like escape with a jetted tub, walk-in shower, and oversized organized closet.
A spacious bonus room just off the main living area features a half bath and it has direct access to the pool. Two bedrooms on the main floor share a Hollywood style bath.
Upstairs, the game room can flex as a 4th bedroom, media room, or kids’ retreat
Step outside to your own backyard oasis featuring a custom pool with water feature, spacious covered patio, fire pit, and a stone cabana prepped for an outdoor kitchen.
Enjoy community pools, trails, a playground, and quick access to highways and shopping.
Sold
Price Unknown
3517 Grants Lndg, Fort Worth, TX 76179
3beds
3,111sqft
Single Family Residence
Built in 2002
1.13 Acres Lot
$761,100 Zestimate®
$--/sqft
$4,166 Estimated rent
Home value
$761,100
$723,000 - $799,000
$4,166/mo
Zestimate® history
Owner options
List your home for rent
$4,166/mo
Rent Zestimate®
Find your next renter with Zillow Rental Manager. Plus, with online applications, you can quickly screen prospective tenants – for free.
$4,166/mo
Rent Zestimate®
Refinance and save
$750/mo
Est. payment
Refinancing to a lower rate could help reduce your monthly payments and save thousands over the life of the loan.
$750/mo
Est. payment
Explore your selling options
Work with a Zillow partner agent
Leverage their expertise and Zillow's premium Showcase listings to get your home seen by more buyers.
Get startedList with your own agent
Get your home in front of millions of buyers by listing it on Zillow.
Learn how to do itSell it yourself
Take full control of how buyers see your home on Zillow by listing For Sale by Owner (FSBO).
List your homeWhat's special
Fully equipped guest spaceBeautiful stone double-sided fireplaceJetted tubPrivate studyOversized organized closetSpacious covered patioChef-inspired kitchen
Zillow last checked:
Listing updated:
Listed by:
Katia Munoz 0662105 817-707-6917,
Fathom Realty, LLC 888-455-6040
Bought with:
Cody Carson, 0643418
Douglas Elliman Real Estate
Source: NTREIS,MLS#: 21113495
Facts & features
Interior
Bedrooms & bathrooms
- Bedrooms: 3
- Bathrooms: 3
- Full bathrooms: 2
- 1/2 bathrooms: 1
Primary bedroom
- Features: Ceiling Fan(s), Dual Sinks, Double Vanity, En Suite Bathroom, Jetted Tub, Separate Shower, Walk-In Closet(s)
- Level: First
- Dimensions: 16 x 14
Bedroom
- Features: Ceiling Fan(s), Split Bedrooms, Walk-In Closet(s)
- Level: First
- Dimensions: 13 x 12
Bedroom
- Features: Ceiling Fan(s), Split Bedrooms, Walk-In Closet(s)
- Level: First
- Dimensions: 13 x 12
Dining room
- Level: First
- Dimensions: 12 x 9
Game room
- Level: Second
- Dimensions: 24 x 16
Living room
- Features: Ceiling Fan(s), Fireplace
- Level: First
- Dimensions: 18 x 18
Living room
- Features: Ceiling Fan(s), Fireplace
- Level: First
- Dimensions: 20 x 19
Office
- Level: First
- Dimensions: 10 x 11
Heating
- Central, Electric, Fireplace(s)
Cooling
- Attic Fan, Central Air, Ceiling Fan(s), Electric, Gas, Roof Turbine(s)
Appliances
- Included: Some Gas Appliances, Dishwasher, Electric Cooktop, Electric Oven, Plumbed For Gas, Water Softener, Water Purifier
- Laundry: Washer Hookup, Dryer Hookup, Laundry in Utility Room
Features
- Chandelier, Decorative/Designer Lighting Fixtures, Double Vanity, Open Floorplan, Cable TV, Walk-In Closet(s)
- Flooring: Carpet, Engineered Hardwood, Tile
- Windows: Window Coverings
- Has basement: No
- Number of fireplaces: 1
- Fireplace features: Den, Double Sided, Family Room, Gas Log, Gas Starter, Stone
Interior area
- Total interior livable area: 3,111 sqft
Property
Parking
- Total spaces: 3
- Parking features: Additional Parking, Concrete, Door-Multi, Door-Single, Driveway, Garage, Garage Door Opener, Guest, Gated, Oversized, Parking Pad, Private, Garage Faces Side
- Attached garage spaces: 3
Features
- Levels: One and One Half
- Patio & porch: Covered, Front Porch, Patio
- Pool features: Gunite, In Ground, Pool, Waterfall, Water Feature, Community
Lot
- Size: 1.13 Acres
Details
- Parcel number: 07761023
Construction
Type & style
- Home type: SingleFamily
- Architectural style: Traditional,Detached
- Property subtype: Single Family Residence
Materials
- Brick, Stone Veneer
- Foundation: Slab
- Roof: Composition
Condition
- Year built: 2002
Utilities & green energy
- Sewer: Aerobic Septic, Septic Tank
- Water: Well
- Utilities for property: Electricity Connected, Natural Gas Available, Septic Available, Separate Meters, Underground Utilities, Water Available, Cable Available
Community & HOA
Community
- Features: Gated, Other, Pool, Trails/Paths
- Subdivision: Harbour View Estates Add
HOA
- Has HOA: Yes
- Services included: Association Management, Maintenance Grounds
- HOA fee: $750 semi-annually
- HOA name: Associa Pmg North Texas
- HOA phone: 214-368-4030
Location
- Region: Fort Worth
Financial & listing details
- Tax assessed value: $768,104
- Annual tax amount: $13,843
- Date on market: 11/15/2025
- Cumulative days on market: 229 days
- Listing terms: Cash,Conventional,FHA,VA Loan
- Exclusions: Staging furniture and items
Price history
| Date | Event | Price |
|---|---|---|
| 7/17/2026 | Sold | -- |
Source: NTREIS #21113495 Report a problem | ||
| 7/15/2026 | Pending sale | $775,000$249/sqft |
Source: NTREIS #21113495 Report a problem | ||
| 7/3/2026 | Contingent | $775,000$249/sqft |
Source: NTREIS #21113495 Report a problem | ||
| 5/6/2026 | Price change | $775,000-2.5%$249/sqft |
Source: NTREIS #21113495 Report a problem | ||
| 5/4/2026 | Listed for sale | $795,000$256/sqft |
Source: NTREIS #21113495 Report a problem | ||
| 4/22/2026 | Contingent | $795,000$256/sqft |
Source: NTREIS #21113495 Report a problem | ||
| 11/15/2025 | Listed for sale | $795,000$256/sqft |
Source: NTREIS #21113495 Report a problem | ||
| 9/27/2025 | Listing removed | $795,000$256/sqft |
Source: NTREIS #20941855 Report a problem | ||
| 9/21/2025 | Contingent | $795,000$256/sqft |
Source: NTREIS #20941855 Report a problem | ||
| 6/23/2025 | Price change | $795,000-9.4%$256/sqft |
Source: NTREIS #20941855 Report a problem | ||
| 5/20/2025 | Listed for sale | $877,500-2.5%$282/sqft |
Source: NTREIS #20941855 Report a problem | ||
| 4/14/2025 | Listing removed | $899,900$289/sqft |
Source: NTREIS #20737661 Report a problem | ||
| 3/20/2025 | Price change | $899,900-5.3%$289/sqft |
Source: NTREIS #20737661 Report a problem | ||
| 9/26/2024 | Listed for sale | $950,000+28.4%$305/sqft |
Source: NTREIS #20737661 Report a problem | ||
| 2/1/2022 | Sold | -- |
Source: NTREIS #14739046 Report a problem | ||
| 1/25/2022 | Pending sale | $740,000$238/sqft |
Source: NTREIS #14739046 Report a problem | ||
| 1/21/2022 | Contingent | $740,000$238/sqft |
Source: NTREIS #14739046 Report a problem | ||
| 1/13/2022 | Listed for sale | $740,000+75.4%$238/sqft |
Source: NTREIS #14739046 Report a problem | ||
| 5/20/2016 | Sold | -- |
Source: Agent Provided Report a problem | ||
| 3/23/2016 | Pending sale | $422,000$136/sqft |
Source: CENTURY 21 A-One Realty #13319404 Report a problem | ||
| 3/17/2016 | Price change | $422,000+1%$136/sqft |
Source: CENTURY 21 A-One Realty #13319404 Report a problem | ||
| 3/10/2016 | Pending sale | $418,000$134/sqft |
Source: CENTURY 21 A-One Realty #13319404 Report a problem | ||
| 2/19/2016 | Price change | $418,000+2%$134/sqft |
Source: CENTURY 21 A-One Realty #13319404 Report a problem | ||
| 2/12/2016 | Listed for sale | $410,000$132/sqft |
Source: Century 21 A-One Realty #13319404 Report a problem | ||
Public tax history
| Year | Property taxes | Tax assessment |
|---|---|---|
| 2025 | $13,699 -1% | $768,104 |
| 2024 | $13,843 +9.8% | $768,104 +11% |
| 2023 | $12,607 +19.3% | $692,073 +15.7% |
| 2022 | $10,571 +6.7% | $597,932 +15.7% |
| 2021 | $9,911 +8.2% | $516,833 +17.5% |
| 2020 | $9,161 -0.9% | $440,020 +0% |
| 2019 | $9,246 +8.6% | $439,802 +9.6% |
| 2018 | $8,513 +9.8% | $401,336 +10% |
| 2017 | $7,755 +0.7% | $364,851 -1.2% |
| 2016 | $7,701 +7.4% | $369,327 +12.9% |
| 2015 | $7,168 | $327,200 |
| 2014 | $7,168 | $327,200 +7.5% |
| 2013 | -- | $304,500 -5% |
| 2012 | -- | $320,600 |
| 2011 | -- | $320,600 +4% |
| 2010 | -- | $308,400 -1.8% |
| 2009 | -- | $314,200 -2% |
| 2008 | -- | $320,700 +7.2% |
| 2007 | -- | $299,100 +13% |
| 2006 | -- | $264,700 |
| 2005 | -- | $264,700 |
| 2004 | -- | $264,700 -10.8% |
| 2003 | -- | $296,700 +559.3% |
| 2002 | -- | $45,000 |
Find assessor info on the county website
Neighborhood: 76179
Nearby homes
- $925,5004 bd4 ba3.9k sqft3509 Grants Lndg, Fort Worth, TX 76179Off Market
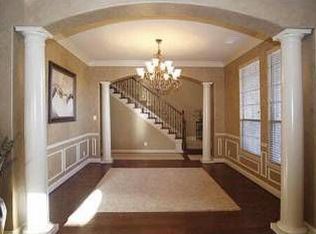
- $9,590-- bd-- ba1.1k sqft3509 Grants Lndg, Fort Worth, TX 76179Off Market
- $748,6003 bd3 ba2.8k sqft3649 Grants Lndg, Fort Worth, TX 76179Off Market
- $841,7004 bd4 ba3.6k sqft3516 Grants Lndg, Fort Worth, TX 76179Off Market
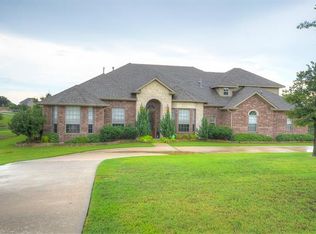
- $778,9004 bd3 ba3.5k sqft3501 Grants Lndg, Fort Worth, TX 76179Off Market
- $956,7004 bd3 ba3.4k sqft3660 N Bay Breeze Ln, Fort Worth, TX 76179Off Market
- $705,3004 bd3 ba2.7k sqft9808 Harbour View Ln, Fort Worth, TX 76179Off Market
- $894,3003 bd3 ba4.5k sqft3648 Grants Lndg, Fort Worth, TX 76179Off Market
Nearby schools
GreatSchools rating
- 8/10Eagle Mountain Elementary SchoolGrades: PK-5Distance: 1.2 mi
- 6/10Wayside Middle SchoolGrades: 6-8Distance: 3.3 mi
- 4/10Eagle Mountain High SchoolGrades: 9-12Distance: 2.2 mi
Schools provided by the listing agent
- Elementary: Eagle Mountain
- Middle: Wayside
- High: Eagle Mountain
- District: Eagle MT-Saginaw ISD
Source: NTREIS. This data may not be complete. We recommend contacting the local school district to confirm school assignments for this home.
Get a cash offer in 3 minutes
Find out how much your home could sell for in as little as 3 minutes with a no-obligation cash offer.
Estimated market value
$761,100
Get a cash offer in 3 minutes
Find out how much your home could sell for in as little as 3 minutes with a no-obligation cash offer.
Estimated market value
$761,100
- Texas
- Tarrant County
- Fort Worth
- 76179
- 3517 Grants Lndg
Nearby cities
Nearby neighborhoods
Nearby zip codes
Other Fort Worth Topics
