Skip main navigation
For sale
  • $1,065,000

    3517 HAINES ROAD N, ST PETERSBURG, FL 33704

    4beds
    2,873sqft
    : 
    $6,930/mo
    Get pre-qualified
    Single Family Residence
    Built in 2007
    5,497 Square Feet Lot
    $1,020,100 Zestimate®
    $371/sqft
    $-- HOA

    What's special

    Hot tubRecently updated backsplashDedicated office or libraryWell-appointed bathroomFour bedroomsGranite countertopsOversized two-car garage
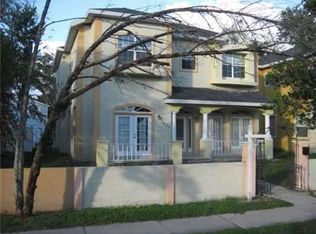
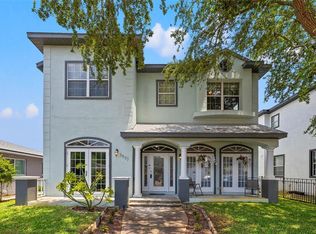
    Virtually Staged. Welcome to this beautifully maintained two-story home in the established and highly desirable Allendale neighborhood. Built in 2007, this spacious 2,873-square-foot residence offers four bedrooms, three full bathrooms, a dedicated office or library, and an oversized two-car garage. Updated flooring throughout the first floor creates a fresh, inviting atmosphere. At the heart of the home, the expansive kitchen features granite countertops, a recently updated backsplash, stainless steel appliances, and a double oven—ideal for everyday living and entertaining. A convenient dry bar complements the open living area, while the formal dining room provides an elegant setting for family meals and special occasions. Upstairs, the primary suite and three generously sized bedrooms feature beautiful bamboo flooring. The impressive primary suite includes two walk-in closets and a well-appointed bathroom with dual vanities, a garden tub, and a separate shower. Outside, the meticulously landscaped yard is maintained by a two-zone sprinkler system. The spacious, vinyl-fenced backyard and hot tub create a private retreat for relaxing or entertaining. Ideally located just minutes from Downtown St. Petersburg, hospitals, highly regarded schools, and Allendale Park, this exceptional home offers space, comfort, and convenience in one of the area’s most desirable neighborhoods.
    16 days
    |
    763
    |
    16
    |

    Likely to sell faster than

    Zillow last checked:

    Listing updated:

    Listed by:

    Mo Franklin 727-420-8110,

    FRANKLIN & ASSOCIATES REALTY 727-420-8110,

    Sam Franklin 727-420-7090,

    FRANKLIN & ASSOCIATES REALTY

    Source: Stellar MLS,MLS#: TB8532326MLS LogoOriginating MLS: Suncoast Tampa

      Facts & features

      Interior

      Bedrooms & bathrooms
      • Bedrooms: 4
      • Bathrooms: 3
      • Full bathrooms: 3
      Rooms
      • Room types: Utility Room
      Primary bedroom
      • Features: Walk-In Closet(s)
      • Level: Second
      • Area: 216 Square Feet
      • Dimensions: 18x12
      Bedroom 2
      • Features: Built-in Closet
      • Level: Second
      • Area: 143 Square Feet
      • Dimensions: 13x11
      Bedroom 3
      • Features: Built-in Closet
      • Level: Second
      • Area: 110 Square Feet
      • Dimensions: 11x10
      Bedroom 4
      • Features: Built-in Closet
      • Level: Second
      • Area: 132 Square Feet
      • Dimensions: 12x11
      Dining room
      • Level: First
      • Area: 156 Square Feet
      • Dimensions: 13x12
      Kitchen
      • Level: First
      • Area: 140 Square Feet
      • Dimensions: 14x10
      Living room
      • Level: First
      • Area: 440 Square Feet
      • Dimensions: 22x20
      Office
      • Level: First
      • Area: 132 Square Feet
      • Dimensions: 12x11
      Heating
      • Electric
      Cooling
      • Central Air
      Appliances
      • Included: Dishwasher, Microwave, Range, Refrigerator
      • Laundry: Inside
      Features
      • Ceiling Fan(s), Eating Space In Kitchen
      • Flooring: Vinyl
      • Has fireplace: No
      Interior area
      • Total structure area: 3,643
      • Total interior livable area: 2,873 sqft
      Video & virtual tour

      Property

      Parking
      • Total spaces: 2
      • Parking features: Oversized
      • Attached garage spaces: 2
      Features
      • Levels: Two
      • Stories: 2
      • Patio & porch: Covered, Front Porch
      • Exterior features: Rain Gutters
      • Fencing: Fenced
      Lot
      • Size: 5,497 Square Feet
      • Dimensions: 50 x 110
      • Features: City Lot
      Details
      • Parcel number: 073117005220070080
      • Zoning: SF
      • Special conditions: None

      Construction

      Type & style
      • Home type: SingleFamily
      • Architectural style: Contemporary
      • Property subtype: Single Family Residence
      Materials
      • Block, Stucco
      • Foundation: Slab
      • Roof: Shingle
      Condition
      • New construction: No
      • Year built: 2007

      Utilities & green energy

      • Sewer: Public Sewer
      • Water: Public
      • Utilities for property: Public

      Community & HOA

      Community
      • Pet fee: $0 monthly
      • Subdivision: ALLENDALE TERRACE BLKS A-B-1-2-3-4-5-6
      HOA
      • Has HOA: No
      Location
      • Region: Saint Petersburg

      Financial & listing details

      • Price per square foot: $371/sqft
      • Tax assessed value: $860,799
      • Annual tax amount: $5,666
      • Date on market: 7/29/2026
      • Cumulative days on market: 4 days
      • Listing terms: Cash,Conventional,VA Loan
      • Ownership: Fee Simple
      • Total actual rent: 0
      • Road surface type: Paved

        Estimated market value

        $1,020,100

        $969,000 - $1.07M

        $4,749/mo

        Price history

        DateEventPrice
        7/29/2026Listed for sale$1,065,000+150.6%$371/sqft
        Source: Stellar MLS #TB8532326 Report a problem
        2/28/2017Listing removed$425,000$148/sqft
        Source: RE/MAX METRO #U7781374 Report a problem
        2/16/2017Price change$425,000-3.2%$148/sqft
        Source: RE/MAX METRO #U7781374 Report a problem
        10/20/2016Price change$439,000-0.2%$153/sqft
        Source: RE/MAX METRO #U7781374 Report a problem
        9/14/2016Price change$440,000-1.1%$153/sqft
        Source: RE/MAX METRO #U7781374 Report a problem
        7/22/2016Price change$445,000-1.1%$155/sqft
        Source: RE/MAX METRO #U7781374 Report a problem
        5/31/2016Price change$450,000-3.2%$157/sqft
        Source: RE/MAX METRO #U7740507 Report a problem
        3/13/2016Price change$465,000-7.9%$162/sqft
        Source: RE/MAX METRO #U7740507 Report a problem
        5/13/2015Price change$505,000-1%$176/sqft
        Source: RE/MAX METRO #U7718452 Report a problem
        4/28/2015Price change$510,000-1.9%$178/sqft
        Source: RE/MAX METRO #U7718452 Report a problem
        3/29/2015Price change$520,000-1%$181/sqft
        Source: RE/MAX METRO #U7718452 Report a problem
        1/31/2015Price change$525,000-1.9%$183/sqft
        Source: RE/MAX METRO #U7718452 Report a problem
        12/5/2014Listed for sale$535,000+118.4%$186/sqft
        Source: Re/Max Metro #U7718452 Report a problem
        6/13/2011Sold$245,000-1.7%$85/sqft
        Source: Public Record Report a problem
        4/9/2011Price change$249,233-5%$87/sqft
        Source: SunRaye Realty #7504255 Report a problem
        3/3/2011Listed for sale$262,350-59.6%$91/sqft
        Source: SunRaye Realty #7504255 Report a problem
        9/7/2007Sold$650,000$226/sqft
        Source: Public Record Report a problem

        Public tax history

        YearProperty taxesTax assessment
        2025$5,666 +5.5%$327,049 +2.9%
        2024$5,372 +1.7%$317,832 +3%
        2023$5,283 +2.6%$308,575 +3%
        2022$5,149 -1.4%$299,587 +3%
        2021$5,221 -0.1%$290,861 +1.4%
        2020$5,226 +1.8%$286,845 +2.3%
        2019$5,131 $280,396 +1.9%
        2018$5,131 +1.5%$275,168 +2.1%
        2017$5,058 +2%$269,508 +2.1%
        2016$4,959 -1.4%$263,965 +0.7%
        2015$5,028 +0.5%$262,130 +0.8%
        2014$5,001 +0.7%$260,050 +1.5%
        2013$4,967 +2%$256,207 +1.7%
        2012$4,872 $251,924 -1.3%
        2011-- $255,280 -4.2%
        2010-- $266,393 -31%
        2009-- $385,906 -10.6%
        2008$9,297 $431,500 +558.8%
        2007-- $65,500 +44.3%
        2005-- $45,400 -64.6%
        2004$3,116 -13.6%$128,200 -13.1%
        2003$3,605 +208.1%$147,600 +38.7%
        2002$1,170 $106,400 +27.7%
        2001$1,170 +4.5%$83,300 +5.8%
        2000$1,120 $78,700
        Find assessor info on the county website

        Monthly payment

        Est. payment

        Payment breakdown

        Explore the cost of this home by adjusting the details. Changes won't be saved.
        All calculations are estimates and provided by Zillow, Inc. for informational purposes only. Actual amounts may vary.
        HOA fees may include property taxes on listings classified as Co-Ops. Contact the listing agent and/or owner for fee details.
        See how much you could borrow to make a competitive offer.

        Climate risks

        Neighborhood: Allendale Terrace

        Getting around

        61 / 100
        Somewhat Walkable
        62 / 100
        Bikeable

        Nearby schools

        GreatSchools rating

        A local agent can set up tours, give advice and negotiate with sellers.

        Browse local experts

        Similar homes