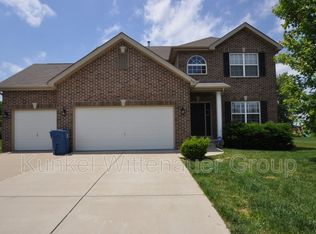
Four Bedroom Home in Eagles Landing Subdivision Features Royal II Floor Plan with LVP Flooring Throughout Main Living Areas, Two Story Entry Foyer, 18 x 14 Family Room with Marble Surround Gas Fireplace, 12 x 11 Dining Room, 15 x 12 Kitchen Features Granite Counter Tops and Tiled Backsplash, Stainless Steel Appliances Include Glass Top Electric Range with Built In Microwave, Dishwasher, Garbage Disposal and Side by Side Refrigerator, Walk In Pantry and Planning Desk Area, Center Island and 11 x 10 Adjacent Dining Area with Back Patio Access, Main Floor Half Bathroom, Second Floor Provides 14 x 13 Master Bedroom with Vaulted Ceiling and Walk In Closet, 10 x 10 Private Master Bath Includes Double Vanity Sinks, Soaking Tub and Custom Tiled Separate Shower, 12 x 11 Second Bedroom, Full Hallway Bathroom, 11 x 11 Third Bedroom, 11 x 9 Fourth Bedroom, 6 x 6 Main Floor Laundry Room, Full Unfinished Basement with Infrared Sauna, Covered Front Porch and Fenced Back Yard with XL Doggie Door and Patio, Radon Mitigation System, Whole House Water Filter and Water Softener, Community Pool and Clubhouse Privileges Available, Solar Panel System with $125/Month Average Electric Cost, Available 08/20/2026.
House for rent
$3,000/moFees may apply
3517 Harbor Way, Shiloh, IL 62221
4beds
2,162sqft
Price may not include required fees and charges. Learn more|
Singlefamily
Available Thu Aug 20 2026
Cats, dogs OK
Air conditioner, central air
Electric dryer hookup laundry
2 Attached garage spaces parking
Central, electric, forced air, solar
What's special
Full hallway bathroomCenter islandWalk in pantryRoyal ii floor planCovered front porchTwo story entry foyerGarbage disposal
- 20 days |
- -- |
- -- |
Zillow last checked:
Listing updated:
Travel times

Let’s turn your rent into credit progress
Build credit history with every on-time payment and get credit for the payment you’re already making.
Facts & features
Interior
Bedrooms & bathrooms
- Bedrooms: 4
- Bathrooms: 3
- Full bathrooms: 2
- 1/2 bathrooms: 1
Heating
- Central, Electric, Forced Air, Solar
Cooling
- Air Conditioner, Central Air
Appliances
- Included: Dishwasher, ENERGY STAR Qualified Appliances, Electric Water Heater, Free-Standing Electric Range, Garbage Disposal, Microwave Oven, Refrigerator, Stainless Steel Appliance(s), Water Softener
- Laundry: Electric Dryer Hookup, Hookups, Laundry Room, Main Level, Washer Hookup
Features
- Ceiling Fan(s), Ceiling Fan(s), Granite Counters, Kitchen Island, Pantry, Sauna, Sauna, Separate Shower, Soaking Tub, Storage, Storage, Two Story Entrance Foyer, Walk-In Closet(s), Walk-In Pantry
- Flooring: Carpet, Ceramic
- Has basement: Yes
- Has fireplace: Yes
Interior area
- Total interior livable area: 2,162 sqft
Property
Parking
- Total spaces: 2
- Parking features: Attached, Garage
- Has attached garage: Yes
- Details: Contact manager
Features
- Has private pool: Yes
- Pool features: Community, In Ground, Pool
Details
- Additional structures: Garage(s)
- Parcel number: 09070106018
Construction
Type & style
- Home type: SingleFamily
- Architectural style: Ranch Rambler
- Property subtype: SingleFamily
Condition
- Year built: 2012
Community & HOA
Community
- Features: Clubhouse, Pool
HOA
- Amenities included: Clubhouse, Pool
Location
- Region: Shiloh
Financial & listing details
- Lease term: 12 Months
Price history
| Date | Event | Price |
|---|---|---|
| 7/23/2026 | Listed for rent | $3,000$1/sqft |
Source: MARIS #26047372 Report a problem | ||
| 10/27/2017 | Sold | $215,000-2.2%$99/sqft |
Source: | ||
| 8/30/2017 | Price change | $219,900-2.2%$102/sqft |
Source: RE/MAX Preferred #17050729 Report a problem | ||
| 8/18/2017 | Price change | $224,900-2.2%$104/sqft |
Source: RE/MAX Preferred #17050729 Report a problem | ||
| 6/26/2017 | Listed for sale | $229,900+22.6%$106/sqft |
Source: RE/MAX Preferred #17050729 Report a problem | ||
| 9/26/2012 | Sold | $187,500-1.8%$87/sqft |
Source: | ||
| 7/31/2012 | Listed for sale | $190,925$88/sqft |
Source: Holden Realty Inc, dba RE/MAX Preferred #4109786 Report a problem | ||
Neighborhood: 62221
Nearby schools
GreatSchools rating
- 7/10Shiloh Middle SchoolGrades: 4-8Distance: 1.2 mi
- 6/10O'Fallon High SchoolGrades: 9-12Distance: 2.6 mi
- 7/10Shiloh Elementary SchoolGrades: PK-3Distance: 1.3 mi