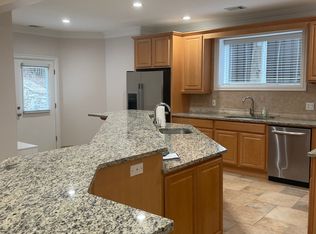
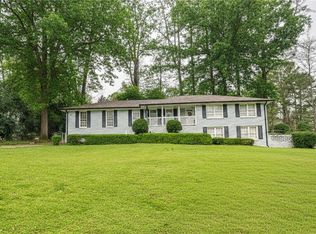
Tucked away in the quiet, secure gates of Henderson Reserve, this all brick townhome offers the perfect blend of privacy, space, and modern convenience. The light-filled main level features an open layout connecting the kitchen, dining room, and a fireside living area framed by custom built-in bookcases. The oversized primary suite easily accommodates a sitting nook or home office, complimented by an ensuite bath with a soaking tub, separate shower, double vanity, and deep walk-in closet. Outside, relax on your private, fenced patio. Featuring a 2-car garage and major updates including new carpet, a 2020 roof, 2023 stainless steel appliances, a 2023 water heater, and fresh interior/exterior paint (2023/2024) this low-maintenance home is completely move-in ready. In addition to the low-maintenance exterior, you are situated right in the heart of the Henderson Mill/Chamblee-Tucker corridor offering quick access to major highway corridors, top regional employers, dynamic international dining, and scenic park trails.
Listings identified with the FMLS IDX logo come from FMLS and are held by brokerage firms other than the owner of this website. The listing brokerage is identified in any listing details. Information is deemed reliable but is not guaranteed. 2026 First Multiple Listing Service, Inc.
Townhouse for rent
$2,700/moFees may apply
3517 Henderson Reserve, Chamblee, GA 30341
3beds
2,094sqft
Price may not include required fees and charges. Learn more|
Townhouse
Available Thu Oct 1 2026
Air conditioner, central air, electric
In unit laundry
Attached garage parking
Central, electric, forced air, natural gas
What's special
All brick townhomePrivate fenced patioOversized primary suiteLight-filled main levelDeep walk-in closetNew carpet
- 1 day |
- -- |
- -- |
Zillow last checked:
Listing updated:
Travel times

Let’s turn your rent into credit progress
Build credit history with every on-time payment and get credit for the payment you’re already making.
Facts & features
Interior
Bedrooms & bathrooms
- Bedrooms: 3
- Bathrooms: 3
- Full bathrooms: 2
- 1/2 bathrooms: 1
Heating
- Central, Electric, Forced Air, Natural Gas
Cooling
- Air Conditioner, Central Air, Electric
Appliances
- Included: Dishwasher, Dryer, Garbage Disposal, Gas Oven, Gas Range, Gas Water Heater, Microwave Oven, Refrigerator, Washer
- Laundry: In Unit, Main Level
Features
- Ceiling Fan(s), Crown Molding, Entrance Foyer, Entrance Foyer, Entrance Foyer 2 Story, High Ceilings, High Ceilings 9 ft Lower, Tray Ceiling(s), Walk In Closet, Walk-In Closet(s)
- Flooring: Carpet, Ceramic, Hardwood
- Has fireplace: Yes
Interior area
- Total interior livable area: 2,094 sqft
Property
Parking
- Parking features: Attached, Driveway, Garage, Open, Private
- Has attached garage: Yes
- Has uncovered spaces: Yes
- Details: Contact manager
Features
- Exterior features: Entrance Foyer, Gated Community, Homeowners Assoc, Near Shopping, Private Yard
- Pool features: Contact manager
- Has view: Yes
- View description: Trees/Woods
Lot
- Features: Back Yard, Landscaped, Level, Private
Details
- Additional structures: Garage(s)
- Parcel number: 1828514032
Construction
Type & style
- Home type: Townhouse
- Architectural style: Traditional
- Property subtype: Townhouse
Materials
- Roof: Composition
Condition
- Year built: 2002
Community & HOA
Community
- Features: Gated, Restaurant, Sidewalks, Street Lights
- Security: Gated Community
HOA
- Amenities included: Gated
Location
- Region: Chamblee
Financial & listing details
- Lease term: 12 Months
Nearby apartments for rent
Price history
| Date | Event | Price |
|---|---|---|
| 9/8/2026 | Listed for rent | $2,700$1/sqft |
Source: FMLS GA #7832419 Report a problem | ||
| 6/28/2024 | Sold | $415,000$198/sqft |
Source:  GAMLS #10304709 Report a problem GAMLS #10304709 Report a problem | ||
| 6/6/2024 | Pending sale | $415,000$198/sqft |
Source:  FMLS GA #7389705 Report a problem FMLS GA #7389705 Report a problem | ||
| 5/23/2024 | Listed for sale | $415,000+69.7%$198/sqft |
Source: FMLS GA #7389705 Report a problem | ||
| 8/7/2015 | Sold | $244,500-2.2%$117/sqft |
Source:  FMLS GA #5547293 Report a problem FMLS GA #5547293 Report a problem | ||
| 7/17/2015 | Pending sale | $249,900$119/sqft |
Source: Atlanta Fine Homes Sotheby's International Realty #5547293 Report a problem | ||
| 6/11/2015 | Price change | $249,900-2%$119/sqft |
Source: Atlanta Fine Homes Sotheby's International Realty #5547293 Report a problem | ||
| 6/2/2015 | Listed for sale | $255,000-6.9%$122/sqft |
Source: ATLANTA FINE HOMES SOTHEBYS INTERNATIONAL #5547293 Report a problem | ||
| 6/13/2007 | Sold | $274,000+16.1%$131/sqft |
Source: Public Record Report a problem | ||
| 5/6/2002 | Sold | $236,000$113/sqft |
Source: Public Record Report a problem | ||
Neighborhood: 30341
Nearby schools
GreatSchools rating
- 6/10Pleasantdale Elementary SchoolGrades: PK-5Distance: 1 mi
- 5/10Henderson Middle SchoolGrades: 6-8Distance: 1 mi
- 6/10Lakeside High SchoolGrades: 9-12Distance: 3.3 mi