Skip main navigation
Sold for $660,000
  • $660,000

    3517 High Bluff Dr, Largo, FL 33770

    3beds
    2,237sqft
    Single Family Residence
    Built in 1982
    7,349 Square Feet Lot
    $651,900 Zestimate®
    $295/sqft
    $3,708 Estimated rent

    Home value

    $651,900

    $600,000 - $711,000

    $3,708/mo

    Zestimate® history
    Loading
    Loading...

    Owner options

    List your home for rent

    $3,708/mo

    Rent Zestimate®

    Find your next renter with Zillow Rental Manager. Plus, with online applications, you can quickly screen prospective tenants – for free.

    Learn more

    $3,708/mo

    Rent Zestimate®

    Refinance and save

    $4,507/mo

    Est. payment

    Refinancing to a lower rate could help reduce your monthly payments and save thousands over the life of the loan.

    See today's rates

    $4,507/mo

    Est. payment

    Explore your selling options

    Work with a Zillow partner agent

    Leverage their expertise and Zillow's premium Showcase listings to get your home seen by more buyers.

    Get started

    List with your own agent

    Get your home in front of millions of buyers by listing it on Zillow.

    Learn how to do it

    Sell it yourself

    Take full control of how buyers see your home on Zillow by listing For Sale by Owner (FSBO).

    List your home

    What's special

    Renovated bathroomSpacious bedroomsGorgeous quartz countertopsIndoor laundry roomModern kitchenGleaming engineered hardwoodBrand-new appliances
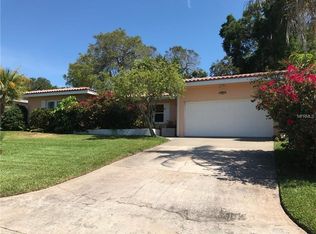
    **Beautifully Remodeled Home in Non-Flood Zone – Harbor Hills!** Welcome to 3517 High Bluff Drive in the highly sought-after Harbor Hills neighborhood of Largo, FL! This stunning 3-bedroom, 2-bathroom home has been beautifully remodeled and showcases exceptional pride in ownership. As you step inside, you'll be greeted by gleaming engineered hardwood that flow seamlessly throughout, this residence combines elegance with durability. Located in a non-flood zone, this home offers peace of mind with its impressive resilience during Hurricane Helene and Hurricane Milton, keeping you high and dry. The modern kitchen is a chef’s dream, featuring gorgeous quartz countertops and brand-new appliances, including a 2024 refrigerator, 2021 stove/microwave, and a 2023 dishwasher. The primary suite is a true retreat, complete with a renovated bathroom (2021) designed for spa like relaxation with the top of the line finishes including a soaking tub. Two additional spacious bedrooms provide ample room for family, guests, or a home office. Recent upgrades include a New Roof and HVAC system (2024), Updated Windows and Doors (2022), and a replaced fence (2024) for added privacy. The home is equipped with a transfer panel/switch for generator power, ensuring you're prepared for anything. Enjoy the convenience of an indoor laundry room and the low-maintenance lifestyle this home provides. Situated just minutes from pristine Gulf beaches, a large public boat ramp, and amazing local parks, you can easily indulge in the best of Florida living. Top-rated dining and entertainment options in Clearwater Beach are right at your fingertips, and commuting to Tampa and St. Pete is a breeze. Don’t miss this opportunity to own a meticulously maintained home in a prime location. Schedule your showing today to experience all that 3517 High Bluff Drive has to offer!

    Zillow last checked:

    Listing updated:

    Listing Provided by:

    Lindsay Dicus Harrison 727-656-1584,

    DICUS HARRISON REALTY 727-656-1584

    Bought with:

    Alie Espinoza, 3229724

    EATON REALTY

    Source: Stellar MLS,MLS#: TB8314171MLS LogoOriginating MLS: Suncoast Tampa

    Facts & features

    Interior

    Bedrooms & bathrooms
    • Bedrooms: 3
    • Bathrooms: 2
    • Full bathrooms: 2
    Primary bedroom
    • Features: Ceiling Fan(s), En Suite Bathroom, Tub with Separate Shower Stall, Walk-In Closet(s)
    • Level: First
    • Area: 254.89 Square Feet
    • Dimensions: 12.04x21.17
    Bedroom 2
    • Features: Built-in Closet
    • Level: First
    • Area: 190.16 Square Feet
    • Dimensions: 11.03x17.24
    Bedroom 3
    • Features: Built-in Closet
    • Level: First
    • Area: 186 Square Feet
    • Dimensions: 12.4x15
    Dining room
    • Level: First
    • Area: 121.04 Square Feet
    • Dimensions: 13.6x8.9
    Kitchen
    • Level: First
    • Area: 217.65 Square Feet
    • Dimensions: 11.9x18.29
    Living room
    • Level: First
    • Area: 357.96 Square Feet
    • Dimensions: 22.8x15.7
    Heating
    • Central
    Cooling
    • Central Air
    Appliances
    • Included: Dishwasher, Microwave, Range, Refrigerator
    • Laundry: Inside
    Features
    • Ceiling Fan(s), Eating Space In Kitchen, Open Floorplan, Thermostat, Walk-In Closet(s)
    • Flooring: Engineered Hardwood, Porcelain Tile
    • Windows: Window Treatments
    • Has fireplace: Yes
    Interior area
    • Total structure area: 3,245
    • Total interior livable area: 2,237 sqft

    Property

    Parking
    • Total spaces: 2
    • Parking features: Garage - Attached
    • Attached garage spaces: 2
    Features
    • Levels: One
    • Stories: 1
    • Exterior features: Irrigation System, Lighting
    Lot
    • Size: 7,349 sqft
    • Features: Gentle Sloping, Landscaped
    Details
    • Parcel number: 053015359820010380
    • Zoning: R-3
    • Special conditions: None

    Construction

    Type & style
    • Home type: SingleFamily
    • Property subtype: Single Family Residence
    Materials
    • Block
    • Foundation: Slab
    • Roof: Shingle
    Condition
    • New construction: No
    • Year built: 1982

    Utilities & green energy

    • Sewer: Public Sewer
    • Water: Public
    • Utilities for property: Cable Available, Electricity Connected, Sewer Connected, Water Connected

    Community & neighborhood

    Community
    • Community features: Deed Restrictions
    Location
    • Region: Largo
    • Subdivision: HARBOR HILLS

    HOA & financial

    HOA
    • Has HOA: Yes
    • HOA fee: $6 monthly
    • Association name: Jake Stower
    Other fees
    • Pet fee: $0 monthly
    Other financial information
    • Total actual rent: 0

    Other

    Other facts
    • Listing terms: Cash,Conventional,FHA,VA Loan
    • Ownership: Fee Simple
    • Road surface type: Paved

    Price history

    DateEventPrice
    11/26/2024Sold$660,000-2.2%$295/sqft
    Source: Stellar MLS #TB8314171 Report a problem
    11/2/2024Pending sale$675,000$302/sqft
    Source: Stellar MLS #TB8314171 Report a problem
    10/24/2024Listed for sale$675,000+206.8%$302/sqft
    Source: Stellar MLS #TB8314171 Report a problem
    8/30/2012Sold$220,000-2.2%$98/sqft
    Source: Public Record Report a problem
    4/28/2012Price change$225,000-8.2%$101/sqft
    Source: RE/MAX REALTEC GROUP #U7541282 Report a problem
    4/1/2012Price change$245,000-2%$110/sqft
    Source: RE/MAX REALTEC GROUP #U7541282 Report a problem
    3/11/2012Listed for sale$250,000-1.2%$112/sqft
    Source: RE/MAX REALTEC GROUP INC. #U7541282 Report a problem
    6/23/2010Sold$253,000-5.9%$113/sqft
    Source: Public Record Report a problem
    4/22/2010Price change$269,000-2.1%$120/sqft
    Source: Beach & Luxury Realty, Inc #7447095 Report a problem
    3/25/2010Price change$274,900-3.5%$123/sqft
    Source: Beach & Luxury Realty, Inc #7447095 Report a problem
    2/27/2010Price change$285,000-4.7%$127/sqft
    Source: Beach & Luxury Realty, Inc #7447095 Report a problem
    1/30/2010Listed for sale$299,000-0.3%$134/sqft
    Source: Beach & Luxury Realty, Inc #7447095 Report a problem
    4/3/2009Listing removed$299,950$134/sqft
    Source: Listhub #7336591 Report a problem
    12/24/2008Price change$299,950-9.1%$134/sqft
    Source: Listhub #7336591 Report a problem
    11/23/2008Price change$329,950-6.5%$147/sqft
    Source: Listhub #7336591 Report a problem
    8/10/2008Price change$352,900-4.4%$158/sqft
    Source: Listhub #7336591 Report a problem
    5/25/2008Listed for sale$369,000+23%$165/sqft
    Source: Listhub #7336591 Report a problem
    8/23/2005Sold$300,000+119%$134/sqft
    Source: Public Record Report a problem
    6/11/1997Sold$137,000$61/sqft
    Source: Public Record Report a problem

    Public tax history

    YearProperty taxesTax assessment
    2024$3,629 +1.7%$247,853 +3%
    2023$3,568 +2.6%$240,634 +3%
    2022$3,477 -1.5%$233,625 +3%
    2021$3,532 -0.5%$226,820 +1.4%
    2020$3,551 +1.8%$223,688 +2.3%
    2019$3,489 $218,659 +1.9%
    2018$3,489 +0.9%$214,582 +2.1%
    2017$3,459 +1.7%$210,168 +2.1%
    2016$3,399 -1.5%$205,845 +0.7%
    2015$3,452 +0.6%$204,414 +0.8%
    2014$3,432 +0.6%$202,792 +1.5%
    2013$3,412 +19%$199,795 +11.5%
    2012$2,867 $179,197 -3.5%
    2011-- $185,771 +16.1%
    2010-- $160,065 -4.7%
    2009-- $167,873 -30.7%
    2008$3,856 $242,200 -13.6%
    2007-- $280,400 +24.6%
    2005-- $225,000 +12.5%
    2004$2,504 -3.9%$200,000 +12.8%
    2003$2,607 +10.7%$177,300 +7.8%
    2002$2,355 $164,500 +15.4%
    2001$2,355 +4.4%$142,600 +1.9%
    2000$2,255 $140,000

    Find assessor info on the county website

    Neighborhood: 33770

    Nearby schools

    GreatSchools rating
    Schools provided by the listing agent
    • Elementary: Anona Elementary-PN
    • Middle: Seminole Middle-PN
    • High: Largo High-PN

    Source: Stellar MLS. This data may not be complete. We recommend contacting the local school district to confirm school assignments for this home.

    Get a cash offer in 3 minutes
    Find out how much your home could sell for in as little as 3 minutes with a no-obligation cash offer.
    Estimated market value
    $651,900
    Get a cash offer in 3 minutes
    Find out how much your home could sell for in as little as 3 minutes with a no-obligation cash offer.
    Estimated market value
    $651,900