GOLF COURSE FRONTAGE!! Welcome to your fully furnished 2 bedroom, 2 bathroom home located on the hole 2 putting green in the 55+ community of Highland Fairways! Upon arrival, you'll love the beautifully landscaped yard and you'll notice the pavered sidewalk that goes around the home. There is a screened in front porch, the perfect spot for sipping your morning coffee. Entering the home you'll find a bright and open living/dining room combo featuring cathedral ceilings, laminate flooring and sliding doors to your enclosed air conditioned lanai area, which acts as an additional living space. The large spacious kitchen offers plenty of cabinet and countertop space and even an island that conveys with the sale. There is a breakfast nook and walk in pantry, and the access door to the garage, where your washer and dryer is located, and also convey with the sale. Additionally, there is a large amount of storage area in the garage. The primary bedroom is spacious and bright with carpeted flooring. The en-suite features a large single sink vanity, tile flooring, a stand up shower with tile surround, and a large double door walk in closet, as well as a private toilet room. The second bedroom is located at the front of the home and offers carpeted flooring and a large closet. The hall bathroom has tile flooring, a single sink vanity, and a tub/shower combo with tile surround. Additionally, the home has a fully owned water softener, a brand new water heater replaced in 2023 and an automatic screen door on the garage. There is also a Club Car golf cart that conveys with the sale! Your new home is perfectly located within the 55+ community, offering a wealth of amenities and social opportunities. Enjoy the benefits of an active lifestyle with features such as a clubhouse, swimming pool, golf course, shuffleboard and tennis courts, along with organized events and gatherings that will keep you engaged and entertained. Don't miss the chance to call this wonderful home yours! Schedule your private showing today!
Sold for $250,000
$250,000
3517 HIGHLAND FAIRWAYS BOULEVARD, LAKELAND, FL 33810
2beds
1,618sqft
Single Family Residence
Built in 1994
5,441 Square Feet Lot
$243,000 Zestimate®
$155/sqft
$1,918 Estimated rent
Home value
$243,000
$219,000 - $270,000
$1,918/mo
Zestimate® history
Owner options
List your home for rent
$1,918/mo
Rent Zestimate®
Find your next renter with Zillow Rental Manager. Plus, with online applications, you can quickly screen prospective tenants – for free.
$1,918/mo
Rent Zestimate®
Refinance and save
$1,964/mo
Est. payment
Refinancing to a lower rate could help reduce your monthly payments and save thousands over the life of the loan.
$1,964/mo
Est. payment
Explore your selling options
Work with a Zillow partner agent
Leverage their expertise and Zillow's premium Showcase listings to get your home seen by more buyers.
Get startedList with your own agent
Get your home in front of millions of buyers by listing it on Zillow.
Learn how to do itSell it yourself
Take full control of how buyers see your home on Zillow by listing For Sale by Owner (FSBO).
List your homeWhat's special
Golf course frontageSecond bedroomHall bathroomBreakfast nookScreened in front porchSpacious kitchenLaminate flooring
Zillow last checked:
Listing updated:
Listed by:
Casandra Vann 863-546-5446,
KELLER WILLIAMS REALTY SMART 863-577-1234
Bought with:
Allegra Whitney, 3540454
KELLER WILLIAMS REALTY SMART
Source: Stellar MLS,MLS#: L4948342 Originating MLS: Lakeland
Originating MLS: Lakeland
Facts & features
Interior
Bedrooms & bathrooms
- Bedrooms: 2
- Bathrooms: 2
- Full bathrooms: 2
Primary bedroom
- Features: Walk-In Closet(s)
- Level: First
- Area: 204 Square Feet
- Dimensions: 17x12
Bedroom 2
- Features: Built-in Closet
- Level: First
- Area: 168 Square Feet
- Dimensions: 12x14
Balcony porch lanai
- Level: First
- Area: 98 Square Feet
- Dimensions: 14x7
Dining room
- Level: First
- Area: 156 Square Feet
- Dimensions: 13x12
Kitchen
- Level: First
- Area: 144 Square Feet
- Dimensions: 12x12
Living room
- Level: First
- Area: 375 Square Feet
- Dimensions: 15x25
Heating
- Central
Cooling
- Central Air
Appliances
- Included: Dishwasher, Dryer, Microwave, Range, Refrigerator, Washer, Water Softener
- Laundry: In Garage
Features
- Cathedral Ceiling(s), Ceiling Fan(s), Eating Space In Kitchen, Living Room/Dining Room Combo, Open Floorplan, Primary Bedroom Main Floor, Walk-In Closet(s)
- Flooring: Carpet, Laminate, Vinyl
- Has fireplace: No
Interior area
- Total structure area: 2,266
- Total interior livable area: 1,618 sqft
Property
Parking
- Total spaces: 2
- Parking features: Garage - Attached
- Attached garage spaces: 2
Features
- Levels: One
- Stories: 1
- Patio & porch: Front Porch, Screened
- Exterior features: Lighting, Sidewalk
- Has view: Yes
- View description: Golf Course
Lot
- Size: 5,441 Square Feet
- Features: Landscaped, On Golf Course
- Residential vegetation: Mature Landscaping
Details
- Parcel number: 232734013003004300
- Special conditions: None
Construction
Type & style
- Home type: SingleFamily
- Property subtype: Single Family Residence
Materials
- Vinyl Siding, Wood Frame
- Foundation: Slab
- Roof: Shingle
Condition
- New construction: No
- Year built: 1994
Utilities & green energy
- Sewer: Public Sewer
- Water: Public
- Utilities for property: BB/HS Internet Available, Cable Available, Electricity Available, Phone Available
Community & HOA
Community
- Features: Buyer Approval Required, Clubhouse, Community Mailbox, Deed Restrictions, Gated Community - No Guard, Golf Carts OK, Golf, Pool, Sidewalks, Tennis Court(s)
- Pet fee: $0 monthly
- Senior community: Yes
- Subdivision: HIGHLAND FAIRWAYS PH 03B
HOA
- Has HOA: Yes
- Services included: Cable TV, Community Pool, Insurance, Internet, Maintenance Grounds, Manager, Pool Maintenance
- HOA fee: $218 monthly
- HOA name: Cherine Snedden
- HOA phone: 863-859-2212
Location
- Region: Lakeland
Financial & listing details
- Price per square foot: $155/sqft
- Tax assessed value: $225,564
- Annual tax amount: $1,334
- Date on market: 10/24/2024
- Cumulative days on market: 163 days
- Listing terms: Cash,Conventional,FHA,VA Loan
- Ownership: Fee Simple
- Total actual rent: 0
- Electric utility on property: Yes
- Road surface type: Paved
Price history
| Date | Event | Price |
|---|---|---|
| 4/28/2025 | Sold | $250,000-7.4%$155/sqft |
Source:  Stellar MLS #L4948342 Report a problem Stellar MLS #L4948342 Report a problem | ||
| 4/7/2025 | Pending sale | $269,900$167/sqft |
Source: Stellar MLS #L4948342 Report a problem | ||
| 4/1/2025 | Price change | $269,900-5.3%$167/sqft |
Source: Stellar MLS #L4948342 Report a problem | ||
| 10/24/2024 | Listed for sale | $285,000+159.1%$176/sqft |
Source: Stellar MLS #L4948342 Report a problem | ||
| 3/15/2004 | Sold | $110,000+12.7%$68/sqft |
Source: Public Record Report a problem | ||
| 11/18/1994 | Sold | $97,600$60/sqft |
Source: Public Record Report a problem | ||
Public tax history
| Year | Property taxes | Tax assessment |
|---|---|---|
| 2025 | $1,297 -2.8% | $121,919 +2.9% |
| 2024 | $1,335 +3.6% | $118,483 +3% |
| 2023 | $1,288 +3.9% | $115,032 +3% |
| 2022 | $1,240 +1.5% | $111,682 +3% |
| 2021 | $1,222 +1.4% | $108,429 +1.4% |
| 2020 | $1,205 +1.5% | $106,932 +2.3% |
| 2019 | $1,187 | $104,528 +1.9% |
| 2018 | $1,187 +2% | $102,579 +2.1% |
| 2017 | $1,164 +4.6% | $100,469 +2.1% |
| 2016 | $1,113 -1.2% | $98,403 +0.7% |
| 2015 | $1,126 +8.9% | $97,719 +0.8% |
| 2014 | $1,034 -3.8% | $96,943 +1.5% |
| 2013 | $1,074 +2.2% | $95,510 +1.7% |
| 2012 | $1,051 -23% | $93,913 -15.7% |
| 2011 | $1,365 +0.1% | $111,461 +1.5% |
| 2010 | $1,364 -23.8% | $109,814 -16% |
| 2009 | $1,790 +6.3% | $130,688 +0.1% |
| 2008 | $1,685 | $130,557 |
| 2007 | -- | -- |
| 2006 | $2,022 | -- |
| 2005 | -- | -- |
| 2004 | -- | -- |
| 2003 | $1,332 +4.1% | $90,914 +2.4% |
| 2002 | $1,280 +2.2% | $88,783 +1.6% |
| 2001 | $1,252 | $87,385 |
Find assessor info on the county website
Neighborhood: 33810
Nearby homes
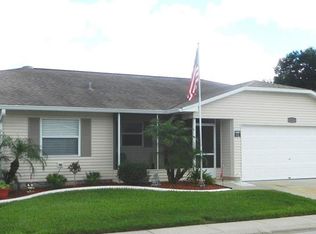
- $266,3002 bd2 ba1.6k sqft3527 Highland Fairways Blvd, Lakeland, FL 33810Off Market
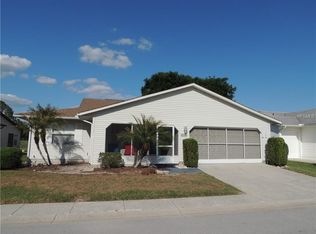
- $262,5002 bd2 ba1.6k sqft3509 Highland Fairways Blvd, Lakeland, FL 33810Off Market
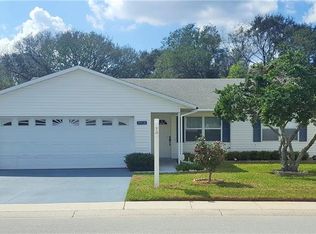
- $295,6003 bd3 ba1.3k sqft3518 Highland Fairways Blvd, Lakeland, FL 33810Off Market
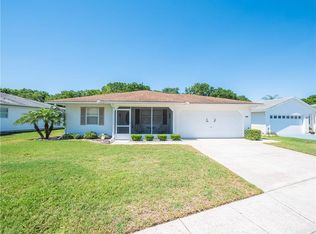
- $242,8002 bd2 ba1.3k sqft3510 Highland Fairways Blvd, Lakeland, FL 33810Off Market
- $273,5002 bd2 ba1.6k sqft3537 Highland Fairways Blvd, Lakeland, FL 33810For Sale
- $321,1003 bd2 ba1.9k sqft3501 Highland Fairways Blvd, Lakeland, FL 33810Off Market
- $257,8002 bd2 ba1.3k sqft3526 Highland Fairways Blvd, Lakeland, FL 33810Off Market
- $262,8002 bd2 ba1.7k sqft3534 Highland Fairways Blvd, Lakeland, FL 33810Off Market
Nearby schools
GreatSchools rating
- 4/10Griffin Elementary SchoolGrades: PK-5Distance: 0.2 mi
- 2/10Sleepy Hill Middle SchoolGrades: 6-8Distance: 0.4 mi
- 3/10Kathleen Senior High SchoolGrades: PK,9-12Distance: 2.2 mi
Schools provided by the listing agent
- Elementary: Griffin Elem
- Middle: Sleepy Hill Middle
- High: Kathleen High
Source: Stellar MLS. This data may not be complete. We recommend contacting the local school district to confirm school assignments for this home.
Get a cash offer in 3 minutes
Find out how much your home could sell for in as little as 3 minutes with a no-obligation cash offer.
Estimated market value
$243,000
Get a cash offer in 3 minutes
Find out how much your home could sell for in as little as 3 minutes with a no-obligation cash offer.
Estimated market value
$243,000
- Florida
- Polk County
- Lakeland
- 33810
- 3517 HIGHLAND FAIRWAYS BOULEVARD
Nearby cities
Nearby neighborhoods
Nearby zip codes
Other Lakeland Topics
