Skip main navigation
Closed
  • $427,000

    3517 Juneberry Way, Murfreesboro, TN 37128

    4beds
    2,157sqft
    Single Family Residence, Residential
    Built in 2007
    5,662 Square Feet Lot
    $-- Zestimate®
    $198/sqft
    $-- Estimated rent

    Home value

    Not available

    Estimated sales range

    Not available

    Not available

    Zestimate® history
    Loading
    Loading...

    Owner options

    List your home for rent

    Find your next renter with Zillow Rental Manager. Plus, with online applications, you can quickly screen prospective tenants – for free.

    Learn more
    Refinance and save

    $2,645/mo

    Est. payment

    Refinancing to a lower rate could help reduce your monthly payments and save thousands over the life of the loan.

    See today's rates

    $2,645/mo

    Est. payment

    Explore your selling options

    Work with a Zillow partner agent

    Leverage their expertise and Zillow's premium Showcase listings to get your home seen by more buyers.

    Get started

    List with your own agent

    Get your home in front of millions of buyers by listing it on Zillow.

    Learn how to do it

    Sell it yourself

    Take full control of how buyers see your home on Zillow by listing For Sale by Owner (FSBO).

    List your home

    What's special

    Stylish backsplashFenced backyardMain-level primary suiteScreened-in back porchFunctional floor planUpdated kitchenNew countertops
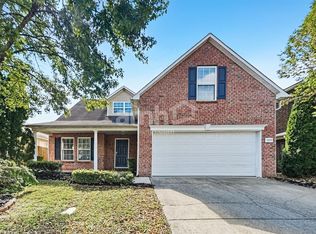
    Thoughtfully updated and move-in ready, this 4-bedroom Murfreesboro home offers a functional floor plan, beautiful hardwood flooring throughout the main living areas, newer carpet, and a convenient location. The main-level primary suite provides comfortable one-level living, while the formal dining room offers flexibility as a home office. Upstairs, the fourth bedroom can easily serve as a bonus room, media room, or additional living space depending on your needs. The updated kitchen features new countertops, a deep composite sink, and a stylish backsplash, creating a fresh and functional space for cooking and gathering. The kitchen flows easily into the main living areas for comfortable everyday living and entertaining. Outside, a screened-in back porch overlooks the fenced backyard, creating an inviting spot for morning coffee, evening downtime, or enjoying the outdoors. A Trane HVAC system adds another notable feature to this well-maintained home. Zoned for Blackman schools and conveniently located minutes from I-24 and I-840, with easy access to Medical Center Parkway, Ascension Saint Thomas Rutherford, Costco, shopping, dining, and everyday essentials. Updated, versatile, and conveniently located, this home is ready for its next chapter.

    Zillow last checked:

    Listing updated:

    Listed by:

    Lea Anne Bedsole 615-904-4887,

    Compass

    Bought with:

    Lea Anne Bedsole, 317017

    Compass

    Source: RealTracs MLS as distributed by MLS GRID,MLS#: 3592488MLS Logo

    Facts & features

    Interior

    Bedrooms & bathrooms
    • Bedrooms: 4
    • Bathrooms: 3
    • Full bathrooms: 2
    • 1/2 bathrooms: 1
    • Main level bedrooms: 1
    Bedroom 4
    • Area: 216 Square Feet
    • Dimensions: 12x18
    Heating
    • Central, Electric
    Cooling
    • Central Air, Electric
    Appliances
    • Included: Electric Oven, Built-In Electric Range, Dishwasher, Microwave, Stainless Steel Appliance(s)
    • Laundry: Electric Dryer Hookup
    Features
    • Ceiling Fan(s), Entrance Foyer, Extra Closets, High Ceilings, Pantry, Walk-In Closet(s), High Speed Internet
    • Flooring: Carpet, Wood, Tile
    • Basement: None
    • Number of fireplaces: 1
    • Fireplace features: Family Room, Gas
    Interior area
    • Total structure area: 2,157
    • Total interior livable area: 2,157 sqft
    • Finished area above ground: 2,157

    Property

    Parking
    • Total spaces: 2
    • Parking features: Garage Faces Front
    • Attached garage spaces: 2
    Features
    • Levels: Two
    • Stories: 2
    • Patio & porch: Patio, Screened
    • Fencing: Privacy
    Lot
    • Size: 5,662 Square Feet
    • Dimensions: 51 x 110
    • Features: Level
    • Topography: Level
    Details
    • Parcel number: 092J B 09200 R0091464
    • Special conditions: Standard

    Construction

    Type & style
    • Home type: SingleFamily
    • Property subtype: Single Family Residence, Residential
    Materials
    • Brick, Vinyl Siding
    • Roof: Shingle
    Condition
    • New construction: No
    • Year built: 2007

    Utilities & green energy

    • Sewer: Public Sewer
    • Water: Private
    • Utilities for property: Electricity Available, Water Available, Cable Connected, Underground Utilities

    Community & HOA

    Community
    • Security: Smoke Detector(s)
    • Subdivision: Blackman Farm Sec 2 Ph 3
    HOA
    • Has HOA: Yes
    • Amenities included: Playground, Sidewalks, Underground Utilities
    • Services included: Maintenance Grounds
    • HOA fee: $35 monthly
    Location
    • Region: Murfreesboro

    Financial & listing details

    • Price per square foot: $198/sqft
    • Tax assessed value: $344,500
    • Annual tax amount: $2,436
    • Date on market: 9/17/2026
    • Electric utility on property: Yes

    Price history

    DateEventPrice
    10/9/2026Sold$427,000$198/sqft
    Source: RealTracs MLS as distributed by MLS GRID #3592488 Report a problem
    9/30/2026Pending sale$427,000$198/sqft
    Source: RealTracs MLS as distributed by MLS GRID #3592488 Report a problem
    9/19/2026Contingent$427,000$198/sqft
    Source: RealTracs MLS as distributed by MLS GRID #3592488 Report a problem
    9/17/2026Listed for sale$427,000+78%$198/sqft
    Source: RealTracs MLS as distributed by MLS GRID #3592488 Report a problem
    9/16/2026Listing removed$3,200$1/sqft
    Source: Zillow Rentals Report a problem
    8/18/2026Listed for rent$3,200$1/sqft
    Source: Zillow Rentals Report a problem
    4/7/2018Sold$239,900$111/sqft
    Source: Public Record Report a problem
    3/3/2018Pending sale$239,900$111/sqft
    Source: RE/MAX ELITE #1905710 Report a problem
    2/28/2018Listed for sale$239,900+82.7%$111/sqft
    Source: RE/MAX ELITE #1905710 Report a problem
    1/14/2016Sold$131,300-16.8%$61/sqft
    Source: Public Record Report a problem
    9/22/2010Sold$157,800-1.3%$73/sqft
    Source: Public Record Report a problem
    6/9/2010Listed for sale$159,900-14.1%$74/sqft
    Source: Bob Parks Realty, LLC #1189334 Report a problem
    1/26/2007Sold$186,071$86/sqft
    Source: Public Record Report a problem

    Public tax history

    YearProperty taxesTax assessment
    2025$2,436 +1.7%$86,125 +1.7%
    2024$2,397 $84,725
    2023$2,397 +10.1%$84,725
    2022$2,176 +11%$84,725 +51.6%
    2021$1,961 $55,900
    2020$1,961 +67%$55,900
    2019$1,174 $55,900
    Find assessor info on the county website

    Neighborhood: Blackman Farm

    Nearby schools

    GreatSchools rating
    Schools provided by the listing agent
    • Elementary: Blackman Elementary School
    • Middle: Blackman Middle School
    • High: Blackman High School

    Source: RealTracs MLS as distributed by MLS GRID. This data may not be complete. We recommend contacting the local school district to confirm school assignments for this home.

    Get pre-qualified for a loan
    At Zillow Home Loans, we can pre-qualify you in as little as 5 minutes with no impact to your credit score.