Set on just over 4.5 private wooded acres, this beautifully maintained 4 bedroom, 3 bathroom home offers the perfect blend of space, privacy, and comfort. Soaring vaulted ceilings and hardwood floors create a warm, inviting atmosphere throughout the main living spaces. The eat in kitchen offers a functional layout for everyday living, while the dining room overlooks the private wooded yard and flows seamlessly into the spacious living room, creating an inviting space for gathering and entertaining. The main level features a versatile bedroom and a full bathroom with double sinks, offering flexibility for guests, a home office, or convenient main floor living. Upstairs, you'll find two additional bedrooms and another full bathroom, providing a functional layout with plenty of space. The walkout lower level expands the living area with a spacious rec room, a fourth bedroom, and a large three quarter bathroom. An updated mudroom entry with double closets provides exceptional storage and organization, making everyday comings and goings a breeze. Recent updates include new furnace (2021), updated central air conditioning, gutters, a new water heater, new well pressure tank, water softener installed, fresh paint throughout, and an updated mudroom entry. Outside, enjoy the peace and beauty of the wooded setting from your private yard, complete with a 3 car garage and a spacious storage shed. This exceptional property offers the privacy of country living while providing a home that's been thoughtfully updated and meticulously cared for.
Pending
$595,000
3517 Juten Dr, Duluth, MN 55803
4beds
2,398sqft
:
Get pre-qualified$3,968/mo
Single Family Residence
Built in 1996
4.06 Acres Lot
$-- Zestimate®
$248/sqft
$21/mo HOA
What's special
- 13 days |
- 820 |
- 60 |
Zillow last checked:
Listing updated:
Listed by:
Madeline Dusek 218-390-3839,
Edina Realty, Inc. - Duluth,
Susan Dusek 218-390-6673,
Edina Realty, Inc. - Duluth
Source: Lake Superior Area Realtors as distributed by MLS GRID,MLS#: 6126666
Facts & features
Interior
Bedrooms & bathrooms
- Bedrooms: 4
- Bathrooms: 3
- Full bathrooms: 2
- 3/4 bathrooms: 1
- Main level bedrooms: 1
Rooms
- Room types: Family/Rec, Mud Room
Bedroom
- Level: Main
- Area: 147.06 Square Feet
- Dimensions: 11.4 x 12.9
Bedroom
- Level: Second
- Area: 144.48 Square Feet
- Dimensions: 11.2 x 12.9
Bedroom
- Level: Second
- Area: 131.89 Square Feet
- Dimensions: 10.9 x 12.1
Bedroom
- Description: Currently used as a office.
- Level: Basement
- Area: 149.5 Square Feet
- Dimensions: 13 x 11.5
Dining room
- Description: Overlooking the private backyard.
- Level: Main
- Area: 111.25 Square Feet
- Dimensions: 8.9 x 12.5
Kitchen
- Description: Eat-in Kitchen
- Level: Main
- Area: 115.97 Square Feet
- Dimensions: 8.11 x 14.3
Living room
- Description: Large vaulted ceilings.
- Level: Main
- Area: 250.98 Square Feet
- Dimensions: 14.1 x 17.8
Other
- Description: Large mudroom entry.
- Level: Basement
- Area: 135.52 Square Feet
- Dimensions: 11.2 x 12.1
Rec room
- Description: Gas burning fireplace.
- Level: Basement
- Area: 230.23 Square Feet
- Dimensions: 14.3 x 16.1
Heating
- Fireplace(s), Forced Air, Propane
Cooling
- Central Air
Appliances
- Laundry: Dryer Hook-Ups, Washer Hookup
Features
- Eat In Kitchen, Natural Woodwork, Vaulted Ceilings
- Flooring: Hardwood Floors, Tiled Floors
- Basement: Full,Egress Windows,Finished,Walkout,Bath,Bedrooms,Family/Rec Room,Fireplace,Utility Room
- Number of fireplaces: 1
- Fireplace features: Gas, Basement
Interior area
- Total interior livable area: 2,398 sqft
- Finished area above ground: 1,520
- Finished area below ground: 878
Property
Parking
- Total spaces: 3
- Parking features: Detached
- Garage spaces: 3
Lot
- Size: 4.06 Acres
- Dimensions: 340 x 585
- Features: Tree Coverage - Heavy
Details
- Additional structures: Storage Shed
- Parcel number: 375002600100
Construction
Type & style
- Home type: SingleFamily
- Architectural style: Other
- Property subtype: Single Family Residence
Materials
- Stucco, Wood, Frame/Wood
- Foundation: Concrete Perimeter
- Roof: Asphalt Shingle
Condition
- Previously Owned
- Year built: 1996
Utilities & green energy
- Electric: Minnesota Power
- Sewer: Private Sewer, Mound Septic
- Water: Private
Community & HOA
HOA
- Has HOA: Yes
- HOA fee: $250 annually
Location
- Region: Duluth
Financial & listing details
- Price per square foot: $248/sqft
- Tax assessed value: $532,800
- Annual tax amount: $5,992
- Date on market: 7/9/2026
- Cumulative days on market: 8 days
Estimated market value
Not available
Estimated sales range
Not available
Not available
Price history
| Date | Event | Price |
|---|---|---|
| 7/17/2026 | Pending sale | $595,000$248/sqft |
Source:  NorthstarMLS as distributed by MLS GRID #7106703 Report a problem NorthstarMLS as distributed by MLS GRID #7106703 Report a problem | ||
| 7/11/2026 | Contingent | $595,000$248/sqft |
Source:  Lake Superior Area Realtors as distributed by MLS GRID #6126666 Report a problem Lake Superior Area Realtors as distributed by MLS GRID #6126666 Report a problem | ||
| 7/9/2026 | Listed for sale | $595,000+30.1%$248/sqft |
Source: Lake Superior Area Realtors as distributed by MLS GRID #6126666 Report a problem | ||
| 9/3/2021 | Sold | $457,500-1.6%$191/sqft |
Source: Lake Superior Area Realtors as distributed by MLS GRID #6098694 Report a problem | ||
| 8/22/2021 | Pending sale | $465,000$194/sqft |
Source: Lake Superior Area Realtors as distributed by MLS GRID #6098694 Report a problem | ||
| 8/10/2021 | Contingent | $465,000$194/sqft |
Source: Lake Superior Area Realtors as distributed by MLS GRID #6098694 Report a problem | ||
| 7/29/2021 | Listed for sale | $465,000$194/sqft |
Source: Lake Superior Area Realtors as distributed by MLS GRID #6098694 Report a problem | ||
Public tax history
| Year | Property taxes | Tax assessment |
|---|---|---|
| 2024 | $5,046 +7.6% | $532,800 +14.2% |
| 2023 | $4,688 +27.5% | $466,400 +14.3% |
| 2022 | $3,678 -14.5% | $408,000 +38.8% |
| 2021 | $4,302 | $293,900 -11.8% |
| 2020 | $4,302 | $333,400 |
| 2019 | $4,302 +11.7% | $333,400 +2.5% |
| 2018 | $3,850 -6.3% | $325,300 |
| 2017 | $4,108 +6.7% | $325,300 +11.7% |
| 2016 | $3,850 +10.8% | $291,100 +6.9% |
| 2015 | $3,474 -4.5% | $272,300 +5.7% |
| 2014 | $3,636 +19.5% | $257,600 +7.4% |
| 2013 | $3,042 +0.4% | $239,900 -5.6% |
| 2012 | $3,028 +9.8% | $254,000 -4.9% |
| 2011 | $2,757 +2.6% | $267,200 |
| 2010 | $2,687 | $267,200 |
| 2009 | $2,687 -13.1% | $267,200 -7.4% |
| 2008 | $3,094 +7.2% | $288,500 +1.4% |
| 2007 | $2,886 +2% | $284,500 +2.5% |
| 2006 | $2,831 +16.8% | $277,500 +32.3% |
| 2004 | $2,423 +6.8% | $209,800 +7.8% |
| 2003 | $2,268 +4.4% | $194,700 +10% |
| 2002 | $2,173 -26.6% | $177,000 +1% |
| 2001 | $2,961 +10.9% | $175,300 +8.5% |
| 2000 | $2,670 | $161,600 |
Find assessor info on the county website
Monthly payment
Est. payment
Payment breakdown
Explore the cost of this home by adjusting the details. Changes won't be saved.Climate risks
Neighborhood: 55803
Nearby schools
GreatSchools rating
- 9/10Lakewood Elementary SchoolGrades: K-5Distance: 6.3 mi
- 7/10Ordean East Middle SchoolGrades: 6-8Distance: 10.9 mi
- 10/10East Senior High SchoolGrades: 9-12Distance: 10.3 mi
- $475,000-- bd2 ba1.1k sqft6417 Jean Duluth Rd, Duluth, MN 55803Off Market
- $615,0004 bd2 ba1.8k sqft3525 Juten Dr, Duluth, MN 55803Off Market
- $598,0003 bd2 ba1.5k sqft3520 Juten Dr, Duluth, MN 55803Off Market
- $488,6004 bd2 ba2.2k sqft6445 Jean Duluth Rd, Duluth, MN 55803Off Market
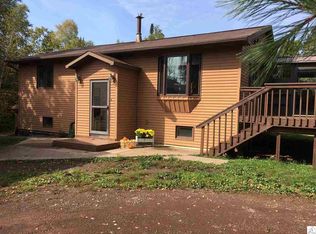
- $554,7003 bd3 ba2.3k sqft3512 Juten Dr, Duluth, MN 55803Off Market
- $530,0005 bd3 ba3k sqft3528 Juten Dr, Duluth, MN 55803Off Market
- $237,5005 Acres6461 Jean Duluth Rd, Duluth, MN 55803Sold
- $584,9003 bd1 ba2.4k sqft3544 Juten Dr, Duluth, MN 55803Off Market
A local agent can set up tours, give advice and negotiate with sellers.
A local lender can help you make sure your offer is ready when you are.
Similar homes
- $550,0003 bd3 ba2.4k sqft4279 Fayre Rd, Duluth, MN 55803For Sale
 MLS ID #6126789, Kristi DuCharme, RE/MAX Results. Lake Superior Area Realtors as distributed by MLS GRID
 - $699,9003 bd2 ba1.8k sqft6908 W Van Rd, Duluth, MN 55803For Sale
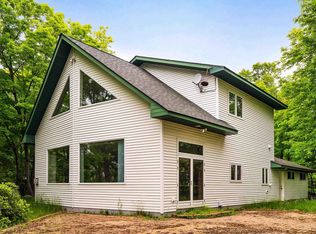 MLS ID #6126340, Deanna Bennett, Messina & Associates Real Estate. Lake Superior Area Realtors as distributed by MLS GRID
 - $609,9004 bd2 ba2.9k sqft6570 W Hunter Lake Rd, Duluth, MN 55803For Sale
 MLS ID #6126490, Dan Gilderman, Century 21 Atwood. Lake Superior Area Realtors as distributed by MLS GRID
 - $549,0004 bd2 ba2.1k sqft615 Snively Rd, Duluth, MN 55803For Sale
 MLS ID #6126343, Mark Sams, RE/MAX Results. Lake Superior Area Realtors as distributed by MLS GRID
 - $839,9004 bd4 ba2.8k sqft2207 Heather Ave, Duluth, MN 55803For SaleMLS ID #6126904, Jordan DeCaro, RE/MAX Results. Lake Superior Area Realtors as distributed by MLS GRID
- $649,9004 bd2 ba1.4k sqft5716 Lakewood Rd, Duluth, MN 55804For SaleMLS ID #6126608, Benjamin Funke, RE/MAX Results. Lake Superior Area Realtors as distributed by MLS GRID
- $649,9002 bd2 ba1.4k sqft5177 1st Ave, Duluth, MN 55803-7490For SaleMLS ID #6125241, Geno Tuccitto, LaBelle Real Estate Group Inc. Lake Superior Area Realtors as distributed by MLS GRID
- $650,0003 bd3 ba2k sqft9369 Pequaywan Lake Rd, Duluth, MN 55803For SaleMLS ID #6126473, Amanda Easty, Edina Realty, Inc. - Duluth. Lake Superior Area Realtors as distributed by MLS GRID
- $669,0005 bd3 ba3.5k sqft417 Elk St, Duluth, MN 55811For SaleMLS ID #6126872, Tom Little, RE/MAX Results. Lake Superior Area Realtors as distributed by MLS GRID
- $707,9793 bd2 ba1.6k sqft7282 Blackberry Ln, Duluth, MN 55803For SaleMLS ID #6124296, Tommy Archer, Coldwell Banker Realty - Duluth. Lake Superior Area Realtors as distributed by MLS GRID
- $567,5003 bd3 ba2.4k sqft5235 Kingswood Ln, Hermantown, MN 55811For SaleMLS ID #6126318, Cathy Ehret, RE/MAX Results. Lake Superior Area Realtors as distributed by MLS GRID
- $569,9004 bd2 ba2.4k sqft4909 Whitetail Dr, Hermantown, MN 55811For SaleMLS ID #6126161, Krystina Gillman, Kuschel Realty Group LLC. Lake Superior Area Realtors as distributed by MLS GRID
- $459,9004 bd2 ba1.9k sqft8384 Pequaywan Lake Rd, Duluth, MN 55803For SaleMLS ID #6125010, Lynn Nephew, RE/MAX Results. Lake Superior Area Realtors as distributed by MLS GRID
- $535,0004 bd2 ba2.1k sqft5148 Martin Rd, Duluth, MN 55811For SaleMLS ID #6122207, Tracey Tellor, Tellor Realty LLC. Lake Superior Area Realtors as distributed by MLS GRID
- $575,0003 bd2 ba1.7k sqft4217 Lavaque Rd, Hermantown, MN 55811For SaleMLS ID #6125657, Sheryl Homan, Edina Realty, Inc. - Duluth. Lake Superior Area Realtors as distributed by MLS GRID
- $569,9003 bd4 ba2.1k sqft1825 Shilhon Rd, Duluth, MN 55804For SaleMLS ID #6125555, Loren Johnston, Lewis & Clark, LLC. Lake Superior Area Realtors as distributed by MLS GRID
- $359,9003 bd2 ba2.2k sqft140 W Faribault St, Duluth, MN 55803For SaleMLS ID #6126580, Deanna Bennett, Messina & Associates Real Estate. Lake Superior Area Realtors as distributed by MLS GRID
- $525,0005 bd3 ba2.5k sqft4101 Colorado St, Duluth, MN 55804For SaleMLS ID #6124331, Nicki Conrad, Messina & Associates Real Estate. Lake Superior Area Realtors as distributed by MLS GRID
- $777,7773 bd3 ba1.4k sqft5385 Shady Ln, Duluth, MN 55811For SaleMLS ID #6126839, Sherry L Olsen, Triumph Realty, INC. Lake Superior Area Realtors as distributed by MLS GRID
- $550,0004 bd3 ba2.4k sqft2931 Greysolon Rd, Duluth, MN 55812For SaleMLS ID #6124388, Megan Wilson, RE/MAX Results. Lake Superior Area Realtors as distributed by MLS GRID
