The Laurel in Heartland offers a functional 1,947-square-foot layout ready for move-in this June 2026. This home features an open floor plan that draws in abundant natural light, perfect for daily life. The kitchen serves as the heart of the home, featuring a breakfast nook for casual dining. The living room provides a central space for entertaining, while the primary suite serves as a quiet retreat with a large closet. With four bedrooms and three bathrooms, the design provides ample personal space. Life in Heartland includes access to a community pool, gym, and clubhouse. This home features a two-car garage and sits near neighborhood sidewalks perfect for outdoor activity. Experience the quality craftsmanship of Davidson Homes. Schedule your visit today!
Pending
Price cut: $5K (6/30)
$344,990
3517 Kemp Dr, Heartland, TX 75126
4beds
1,947sqft
:
Get pre-qualified$2,958/mo
Single Family Residence
Built in 2026
5,998 Square Feet Lot
$-- Zestimate®
$177/sqft
$50/mo HOA
What's special
Open floor planTwo-car garageAbundant natural lightLarge closet
- 101 days |
- 3 |
- 0 |
Zillow last checked:
Listing updated:
Listed by:
Dayton Schrader 0312921 210-757-9786,
eXp Realty LLC 888-519-7431
Source: NTREIS,MLS#: 21255489
Facts & features
Interior
Bedrooms & bathrooms
- Bedrooms: 4
- Bathrooms: 3
- Full bathrooms: 3
Primary bedroom
- Level: First
- Dimensions: 14 x 16
Bedroom
- Level: First
- Dimensions: 14 x 11
Bedroom
- Level: First
- Dimensions: 14 x 11
Primary bathroom
- Level: First
- Dimensions: 10 x 14
Dining room
- Level: First
- Dimensions: 8 x 12
Family room
- Level: First
- Dimensions: 17 x 16
Kitchen
- Level: First
- Dimensions: 14 x 10
Cooling
- Central Air, Ceiling Fan(s), Electric
Appliances
- Included: Dishwasher, Electric Range, Electric Water Heater, Disposal, Microwave
Features
- Double Vanity, Eat-in Kitchen, High Speed Internet, Kitchen Island, Other, Pantry, Cable TV, Walk-In Closet(s)
- Flooring: Carpet, Ceramic Tile, Other
- Has basement: No
- Has fireplace: No
Interior area
- Total interior livable area: 1,947 sqft
Video & virtual tour
Property
Parking
- Total spaces: 2
- Parking features: Driveway, Garage Faces Front, Garage, Garage Door Opener
- Attached garage spaces: 2
Features
- Levels: One
- Stories: 1
- Patio & porch: Covered
- Exterior features: Rain Gutters
- Pool features: None
Lot
- Size: 5,998 Square Feet
Details
- Parcel number: 111111111
Construction
Type & style
- Home type: SingleFamily
- Architectural style: Detached
- Property subtype: Single Family Residence
Materials
- Foundation: Slab
- Roof: Composition
Condition
- New construction: Yes
- Year built: 2026
Utilities & green energy
- Sewer: Public Sewer
- Water: Public
- Utilities for property: Other, Sewer Available, Water Available, Cable Available
Community & HOA
Community
- Subdivision: Heartland
HOA
- Has HOA: Yes
- Services included: Trash
- HOA fee: $600 annually
- HOA name: Heartland Community Association
- HOA phone: 972-564-1511
Location
- Region: Heartland
Financial & listing details
- Price per square foot: $177/sqft
- Date on market: 4/30/2026
- Cumulative days on market: 101 days
- Listing terms: Cash,Conventional,FHA,VA Loan
Estimated market value
Not available
Estimated sales range
Not available
Not available
Price history
| Date | Event | Price |
|---|---|---|
| 7/6/2026 | Pending sale | $344,990$177/sqft |
Source: NTREIS #21255489 Report a problem | ||
| 6/30/2026 | Price change | $344,990-1.4%$177/sqft |
Source: NTREIS #21255489 Report a problem | ||
| 6/12/2026 | Price change | $349,990-2.2%$180/sqft |
Source: NTREIS #21255489 Report a problem | ||
| 4/29/2026 | Price change | $357,990+21.4%$184/sqft |
Source:  Davidson Homes, Inc. Report a problem Davidson Homes, Inc. Report a problem | ||
| 4/22/2026 | Price change | $294,990$152/sqft |
Source: Davidson Homes, Inc. Report a problem | ||
| 10/2/2025 | Listed for sale | -- |
Source: Davidson Homes, Inc. Report a problem | ||
Public tax history
Tax history is unavailable.
Monthly payment
Est. payment
Payment breakdown
Explore the cost of this home by adjusting the details. Changes won't be saved.Climate risks
Neighborhood: 75126
Nearby schools
GreatSchools rating
- 2/10Hollis T Dietz Elementary SchoolGrades: PK-6Distance: 1.1 mi
- 3/10Crandall Middle SchoolGrades: 7-8Distance: 0.5 mi
- 4/10Crandall High SchoolGrades: 9-12Distance: 3.5 mi
Schools provided by the listing agent
- Elementary: Noble Reed
- Middle: Crandall
- High: Crandall
- District: Crandall ISD
Source: NTREIS. This data may not be complete. We recommend contacting the local school district to confirm school assignments for this home.
- $399,9904 bd4 ba2.4k sqft3521 Kemp Dr, Heartland, TX 75126New Construction

- $359,9903 bd3 ba2k sqft3525 Kemp Dr, Heartland, TX 75126New Construction

- $--3 bd3 ba1.8k sqft3537 Hank Dr, Heartland, TX 75114Sold
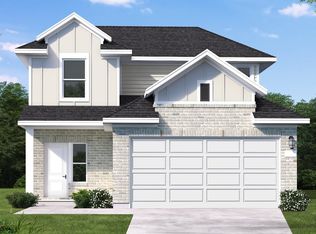
- $287,9903 bd2 ba1.4k sqft3509 Hank Dr, Heartland, TX 75126New Construction

- $295,9904 bd2 ba1.5k sqft3505 Hank Dr, Heartland, TX 75126New Construction
- $331,9905 bd3 ba2.1k sqft3533 Hank Dr, Heartland, TX 75126New Construction
- $--3 bd2 ba1.4k sqft3517 Hank Dr, Crandall, TX 75114Sold
- $289,9904 bd2 ba1.5k sqft3516 Hank Dr, Heartland, TX 75126Pending
A local agent can set up tours, give advice and negotiate with sellers.
A local lender can help you make sure your offer is ready when you are.
Similar homes
- $349,9903 bd2 ba1.9k sqft2815 Bridgepoint St, Heartland, TX 75126New Construction
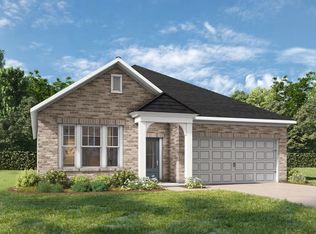 NTREIS
 - $347,9674 bd3 ba2.2k sqft3110 Merrick Dr, Heartland, TX 75114New Construction
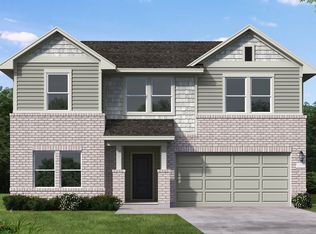 Coventry Homes
 - from $335,9903 bd2 ba1.9k sqftThe Laurel G Plan, Heartland, Heartland, TX 75126New Construction
 Davidson Homes, Inc.
 - $329,9174 bd3 ba2k sqft3114 Merrick Dr, Heartland, TX 75114New Construction
 Coventry Homes
 - from $336,9904 bd3 ba2.3k sqftMartin Plan, Heartland, Crandall, TX 75114New ConstructionCoventry Homes
- $335,5674 bd3 ba2k sqft3122 Stroup Way, Heartland, TX 75114New ConstructionCoventry Homes
- from $329,9904 bd3 ba2.2k sqftDonley Plan, Heartland, Crandall, TX 75114New ConstructionCoventry Homes
- from $318,9904 bd3 ba2k sqftYoung Plan, Heartland, Crandall, TX 75114New ConstructionCoventry Homes
- from $312,9904 bd3 ba1.9k sqftUpton Plan, Heartland, Heartland, TX 75114New ConstructionCoventry Homes
- $359,9004 bd2 ba1.8k sqft714 Carson Dr, Forney, TX 75126New ConstructionCentury Communities
- from $349,9905 bd3 ba2.5k sqftHoward Plan, Heartland, Crandall, TX 75114New ConstructionCoventry Homes
- from $356,9904 bd3 ba2.5k sqftRio Grande Plan, Heartland, Crandall, TX 75114New ConstructionCastlerock Communities
- $296,9903 bd3 ba2k sqft9537 Dahlia Blvd, Forney, TX 75126New ConstructionCadence Homes TX
- $282,2673 bd2 ba1.4k sqft3617 Straw Ln, Heartland, TX 75114New ConstructionCoventry Homes
- from $355,9904 bd2 ba1.8k sqftCumberland Plan, Overland Grove, Forney, TX 75126New ConstructionCentury Communities
- $364,9004 bd2 ba1.8k sqft736 Ashley Gardens Dr, Forney, TX 75126New ConstructionCentury Communities
- from $345,9904 bd3 ba2.4k sqftSweetwater III Plan, Devonshire, Forney, TX 75126New ConstructionHistoryMaker Homes
- $374,9903 bd3 ba2.1k sqft9333 Persimmon Ln, Mesquite, TX 75126New ConstructionNTREIS
- from $353,9004 bd2 ba2.2k sqftPatriot Plan, Walden Pond, Forney, TX 75126New ConstructionRockWell Homes
- $338,5314 bd3 ba2.4k sqft2457 Arbutus Dr, Forney, TX 75126New ConstructionNTREIS
