**CANCELLED - Open House Saturday, Oct 28th. 1pm to 3pm. - CANCELLED** With so much space ... bring your RV, bring your boat, bring your toys, bring your chickens, build your raised beds, build your DREAM SHOP! Don't miss this vintage ranch home located on an expansive 16,000+ sq. ft. lot on a quiet country road that is only minutes from Old Town, grocery stores, restaurants, gas stations and coffee shops. With attractive yet low maintenance landscaping and a "drive through/pull around" backyard driveway (with 14 ft setbacks) - this home is perfect for the motor enthusiast / hobby farmer in you. Built in 1967 and maintaining much of its period charm, this 3 bed, 1 bath ranch with a oversized 2 car garage + 2 sheds is a rare find. Hardwood floors run throughout the home. There are 2 spacious living rooms, one with a cozy wood burning fireplace. The kitchen has amble cabinetry and counter space, with a spacious washer and dryer closet behind double doors. Updated bathroom with tiled floors and shower surround. Sliding back patio door to covered patio. The 530 sq. ft. 2 car garage is 26 ft long, and over 19 ft wide. with both a gas heater and 220V power. NO HOA, no Metro Tax. Septic system has been pre-inspected per Larimer Country regulations. Enjoy the quiet life while only minutes away from all the fun of downtown Ft. Collins. 12 month home warranty included. Click on VIDEO/VIRTUAL tour for the full promotional video.
Sold for $482,500
$482,500
3517 Kenyon Dr, Fort Collins, CO 80524
3beds
1,409sqft
Single Family Residence
Built in 1967
0.37 Acres Lot
$522,900 Zestimate®
$342/sqft
$2,235 Estimated rent
Home value
$522,900
$497,000 - $549,000
$2,235/mo
Zestimate® history
Owner options
List your home for rent
$2,235/mo
Rent Zestimate®
Find your next renter with Zillow Rental Manager. Plus, with online applications, you can quickly screen prospective tenants – for free.
$2,235/mo
Rent Zestimate®
Refinance and save
$2,789/mo
Est. payment
Refinancing to a lower rate could help reduce your monthly payments and save thousands over the life of the loan.
$2,789/mo
Est. payment
Explore your selling options
Work with a Zillow partner agent
Leverage their expertise and Zillow's premium Showcase listings to get your home seen by more buyers.
Get startedList with your own agent
Get your home in front of millions of buyers by listing it on Zillow.
Learn how to do itSell it yourself
Take full control of how buyers see your home on Zillow by listing For Sale by Owner (FSBO).
List your homeWhat's special
Zillow last checked:
Listing updated:
Listed by:
Robert Crow 970-482-1781,
RE/MAX Alliance-FTC Dwtn
Bought with:
Deano Zahakis, 100067981
Kittle Real Estate
Source: IRES as distributed by MLS GRID,MLS#: 998131
Facts & features
Interior
Bedrooms & bathrooms
- Bedrooms: 3
- Bathrooms: 1
- Full bathrooms: 1
- Main level bathrooms: 1
Primary bedroom
- Description: Wood
- Features: Shared Primary Bath, Full Primary Bath
- Level: Main
- Area: 132 Square Feet
- Dimensions: 11 x 12
Bedroom 2
- Description: Wood
- Level: Main
- Area: 110 Square Feet
- Dimensions: 11 x 10
Bedroom 3
- Description: Wood
- Level: Main
- Area: 121 Square Feet
- Dimensions: 11 x 11
Dining room
- Description: Wood
- Level: Main
- Area: 162 Square Feet
- Dimensions: 9 x 18
Kitchen
- Description: Wood
- Level: Main
- Area: 126 Square Feet
- Dimensions: 9 x 14
Laundry
- Description: Vinyl
- Level: Main
- Area: 32 Square Feet
- Dimensions: 8 x 4
Living room
- Description: Wood
- Level: Main
- Area: 228 Square Feet
- Dimensions: 12 x 19
Heating
- Forced Air
Cooling
- Ceiling Fan(s)
Appliances
- Included: Electric Range, Dishwasher, Refrigerator, Washer, Dryer, Microwave, Disposal
- Laundry: Washer/Dryer Hookup
Features
- Eat-in Kitchen, Separate Dining Room, Workshop
- Flooring: Wood
- Windows: Window Coverings, Storm Window(s)
- Basement: None,Crawl Space
- Has fireplace: Yes
- Fireplace features: Family Room
Interior area
- Total structure area: 1,409
- Total interior livable area: 1,409 sqft
- Finished area above ground: 1,409
Property
Parking
- Total spaces: 2
- Parking features: Garage Door Opener, RV Access/Parking, Oversized
- Attached garage spaces: 2
- Details: Attached
Accessibility
- Accessibility features: Level Lot, No Stairs, Main Floor Bath, Accessible Bedroom, Main Level Laundry
Features
- Levels: One
- Stories: 1
- Patio & porch: Patio
- Fencing: Fenced
- Has view: Yes
- View description: Hills
Lot
- Size: 0.37 Acres
- Features: Cul-De-Sac, Evergreen Trees, Deciduous Trees, Level, Mineral Rights Excluded
Details
- Additional structures: Storage, Outbuilding
- Parcel number: R0164283
- Zoning: SFR
- Special conditions: Private Owner
Construction
Type & style
- Home type: SingleFamily
- Property subtype: Single Family Residence
Materials
- Frame
- Roof: Composition
Condition
- New construction: No
- Year built: 1967
Utilities & green energy
- Electric: PVREA
- Gas: Xcel
- Sewer: Septic Tank
- Water: District
- Utilities for property: Natural Gas Available, Electricity Available, Cable Available, High Speed Avail
Green energy
- Energy efficient items: Doors
Community & HOA
Community
- Security: Fire Alarm
- Subdivision: Gutscher Acres
HOA
- Has HOA: No
Location
- Region: Fort Collins
Financial & listing details
- Price per square foot: $342/sqft
- Tax assessed value: $486,700
- Annual tax amount: $2,374
- Date on market: 10/13/2023
- Listing terms: Cash,Conventional,FHA,VA Loan
- Exclusions: Seller's personal property. WASHER AND DRYER.
- Electric utility on property: Yes
- Road surface type: Gravel
Price history
| Date | Event | Price |
|---|---|---|
| 11/22/2023 | Sold | $482,500-2.5%$342/sqft |
Source:  IRES as distributed by MLS GRID #998131 Report a problem IRES as distributed by MLS GRID #998131 Report a problem | ||
| 10/28/2023 | Pending sale | $495,000$351/sqft |
Source:  REcolorado as distributed by MLS GRID #IR998131 Report a problem REcolorado as distributed by MLS GRID #IR998131 Report a problem | ||
| 10/13/2023 | Listed for sale | $495,000+188.3%$351/sqft |
Source: IRES as distributed by MLS GRID #998131 Report a problem | ||
| 9/8/2003 | Sold | $171,700$122/sqft |
Source: Public Record Report a problem | ||
Public tax history
| Year | Property taxes | Tax assessment |
|---|---|---|
| 2025 | $3,086 +0.5% | $30,419 -13.8% |
| 2024 | $3,072 +29.4% | $35,289 -1% |
| 2023 | $2,374 -0.9% | $35,631 +43.2% |
| 2022 | $2,395 +5.5% | $24,875 -2.8% |
| 2021 | $2,269 -0.5% | $25,590 +6.5% |
| 2020 | $2,280 +18% | $24,039 -0.7% |
| 2019 | $1,932 | $24,206 +15.2% |
| 2018 | $1,932 | $21,017 |
| 2017 | $1,932 +0.3% | $21,017 +27.9% |
| 2016 | $1,926 +28.2% | $16,429 0% |
| 2015 | $1,502 +17.7% | $16,430 +18.5% |
| 2014 | $1,276 | $13,870 |
| 2013 | -- | $13,870 -6% |
| 2012 | -- | $14,760 |
| 2011 | -- | $14,760 +5.6% |
| 2010 | -- | $13,980 |
| 2009 | -- | $13,980 -0.8% |
| 2008 | -- | $14,090 |
| 2007 | -- | $14,090 -6.6% |
| 2006 | -- | $15,080 |
| 2005 | -- | $15,080 -1.1% |
| 2004 | -- | $15,250 +8.2% |
| 2002 | -- | $14,090 -12.4% |
| 2001 | -- | $16,080 |
Find assessor info on the county website
Neighborhood: Windsor Reservoir
Nearby homes
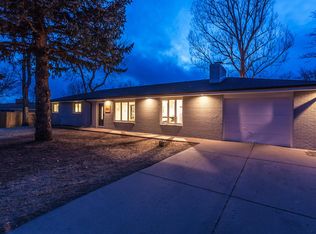
- $480,9003 bd1 ba1.4k sqft3521 Kenyon Dr, Fort Collins, CO 80524Off Market
- $453,8003 bd2 ba1.6k sqft3513 Kenyon Dr, Fort Collins, CO 80524Off Market
- $530,1002 bd1 ba756 sqft3512 Highland Dr, Fort Collins, CO 80524Off Market
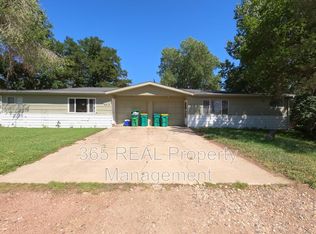
- $366,6002 bd1 ba800 sqft3514 Highland Dr, Fort Collins, CO 80524Off Market
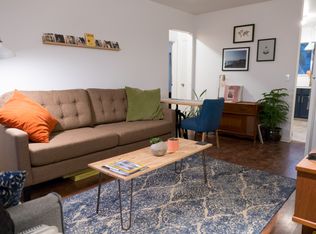
- $482,9002 bd1 ba750 sqft3516 Highland Dr, Fort Collins, CO 80524Off Market
- $476,1003 bd2 ba1.5k sqft601 Gutscher Dr, Fort Collins, CO 80524Off Market
- $610,7004 bd1 ba1.8k sqft3516 Kenyon Dr, Fort Collins, CO 80524Off Market
- $579,5003 bd2 ba2k sqft3605 Kenyon Dr, Fort Collins, CO 80524Off Market
Nearby schools
GreatSchools rating
- 7/10Cache La Poudre Elementary SchoolGrades: PK-5Distance: 4.1 mi
- 4/10Wellington Middle SchoolGrades: 6-12Distance: 6 mi
Schools provided by the listing agent
- Elementary: Tavelli
- Middle: Lincoln
- High: Poudre
Source: IRES as distributed by MLS GRID. This data may not be complete. We recommend contacting the local school district to confirm school assignments for this home.
Get a cash offer in 3 minutes
Find out how much your home could sell for in as little as 3 minutes with a no-obligation cash offer.
Estimated market value
$522,900
Get a cash offer in 3 minutes
Find out how much your home could sell for in as little as 3 minutes with a no-obligation cash offer.
Estimated market value
$522,900
- Colorado
- Larimer County
- Fort Collins
- 80524
- Windsor Reservoir
- 3517 Kenyon Dr
Nearby cities
Nearby neighborhoods
Nearby zip codes
Other Fort Collins Topics
