Skip main navigation
Closed
  • Listing Provided by: Re/Max Signature Properties
    Bought with: Zdefault Office
    $405,000

    3517 Langford Ln, Shiloh, IL 62221

    4beds
    3,145sqft
    Single Family Residence
    Built in 2004
    0.44 Acres Lot
    $452,500 Zestimate®
    $129/sqft
    $3,272 Estimated rent

    Home value

    $452,500

    $430,000 - $480,000

    $3,272/mo

    Zestimate® history
    Loading
    Loading...

    Owner options

    List your home for rent

    $3,272/mo

    Rent Zestimate®

    Find your next renter with Zillow Rental Manager. Plus, with online applications, you can quickly screen prospective tenants – for free.

    Learn more

    $3,272/mo

    Rent Zestimate®

    Refinance and save

    $3,175/mo

    Est. payment

    Refinancing to a lower rate could help reduce your monthly payments and save thousands over the life of the loan.

    See today's rates

    $3,175/mo

    Est. payment

    Explore your selling options

    Work with a Zillow partner agent

    Leverage their expertise and Zillow's premium Showcase listings to get your home seen by more buyers.

    Get started

    List with your own agent

    Get your home in front of millions of buyers by listing it on Zillow.

    Learn how to do it

    Sell it yourself

    Take full control of how buyers see your home on Zillow by listing For Sale by Owner (FSBO).

    List your home

    What's special

    Huge loftLarge private backyardUpdated eat-in kitchenPeaceful cul-de-sacNew maintenance-free deck
    Fall in LOVE with this stunning 2-story home nestled in a peaceful cul-de-sac offering a perfect blend of comfort & elegance. Boasting 4 spacious rooms +1 BONUS room (16x12 no closet) & 2.5 baths, this home is ideal for families seeking ample living space. Main entrance welcomes you w/ a formal dining/flex room that leads to large family/living room w/ fireplace & UPDATED eat-in kitchen. PRIMARY BEDROOM-SUITE is conveniently located on MAIN level featuring an updated bath & generous walk-in closet. Upstairs, HUGE LOFT, full bath & rest of sizable rooms. NEW carpets! You'll appreciate the efficiency of a NEW tankless water heater! Enjoy the large private backyard on the NEW maintenance-free deck perfect for hosting gatherings or simply relaxing. FINISHED 3-car garage w/ plenty of room for vehicles/storage. The home features 3,145 sq ft of finished living space & additional 1,692 sq ft of unfinished WALK-OUT basement waiting for your final touches. Shiloh School & O'Fallon HS districts!

    Zillow last checked:

    Listing updated:

    Listing Provided by:

    Teresa Campbell 540-687-1777,

    Re/Max Signature Properties

    Bought with:

    Default Zmember

    Zdefault Office

    Source: MARIS,MLS#: 25004575MLS LogoOriginating MLS: Southwestern Illinois Board of REALTORS

    Facts & features

    Interior

    Bedrooms & bathrooms
    • Bedrooms: 4
    • Bathrooms: 3
    • Full bathrooms: 2
    • 1/2 bathrooms: 1
    • Main level bathrooms: 2
    • Main level bedrooms: 1
    Primary bedroom
    • Features: Floor Covering: Luxury Vinyl Plank
    • Level: Main
    • Area: 288
    • Dimensions: 18 x 16
    Bedroom
    • Features: Floor Covering: Carpeting
    • Level: Upper
    • Area: 210
    • Dimensions: 15 x 14
    Bedroom
    • Features: Floor Covering: Carpeting
    • Level: Upper
    • Area: 144
    • Dimensions: 12 x 12
    Bedroom
    • Features: Floor Covering: Carpeting
    • Level: Upper
    • Area: 180
    • Dimensions: 15 x 12
    Primary bathroom
    • Features: Floor Covering: Luxury Vinyl Tile
    • Level: Main
    • Area: 110
    • Dimensions: 11 x 10
    Bathroom
    • Features: Floor Covering: Vinyl
    • Level: Upper
    • Area: 72
    • Dimensions: 12 x 6
    Bonus room
    • Features: Floor Covering: Carpeting
    • Level: Upper
    • Area: 192
    • Dimensions: 16 x 12
    Dining room
    • Features: Floor Covering: Luxury Vinyl Plank
    • Level: Main
    • Area: 156
    • Dimensions: 13 x 12
    Family room
    • Features: Floor Covering: Luxury Vinyl Plank
    • Level: Main
    • Area: 400
    • Dimensions: 20 x 20
    Kitchen
    • Features: Floor Covering: Luxury Vinyl Plank
    • Level: Main
    • Area: 240
    • Dimensions: 20 x 12
    Laundry
    • Features: Floor Covering: Ceramic Tile
    • Level: Main
    • Area: 66
    • Dimensions: 11 x 6
    Loft
    • Features: Floor Covering: Carpeting
    • Level: Upper
    • Area: 520
    • Dimensions: 26 x 20
    Heating
    • Forced Air, Natural Gas
    Cooling
    • Central Air, Electric
    Appliances
    • Included: Dishwasher, Microwave, Electric Range, Electric Oven, Refrigerator, Stainless Steel Appliance(s), Tankless Water Heater
    Features
    • Separate Dining, Bookcases, Open Floorplan, Walk-In Closet(s), Kitchen Island, Eat-in Kitchen, Walk-In Pantry, Double Vanity, Entrance Foyer
    • Basement: Sump Pump,Unfinished,Walk-Out Access
    • Number of fireplaces: 1
    • Fireplace features: Family Room
    Interior area
    • Total structure area: 3,145
    • Total interior livable area: 3,145 sqft
    • Finished area above ground: 3,145

    Property

    Parking
    • Total spaces: 3
    • Parking features: Attached, Garage, Garage Door Opener, Oversized
    • Attached garage spaces: 3
    Features
    • Levels: Two
    • Patio & porch: Deck, Composite
    Lot
    • Size: 0.44 Acres
    • Dimensions: Irr 51.45 x 120 x 163.94 x 78.88 x 135.74
    • Features: Cul-De-Sac, Irregular Lot
    Details
    • Parcel number: 0906.0301021
    • Special conditions: Standard

    Construction

    Type & style
    • Home type: SingleFamily
    • Architectural style: Traditional,Other
    • Property subtype: Single Family Residence
    Materials
    • Brick Veneer, Vinyl Siding
    Condition
    • Year built: 2004

    Utilities & green energy

    • Sewer: Public Sewer
    • Water: Public
    • Utilities for property: Natural Gas Available

    Community & neighborhood

    Security
    • Security features: Smoke Detector(s)
    Location
    • Region: Shiloh
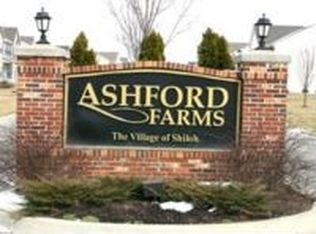
    • Subdivision: Ashford Farms 04

    HOA & financial

    HOA
    • HOA fee: $350 annually
    • Services included: Other

    Other

    Other facts
    • Listing terms: Cash,Conventional,FHA,VA Loan
    • Ownership: Private
    • Road surface type: Concrete

    Price history

    DateEventPrice
    6/20/2025Sold$405,000-4.7%$129/sqft
    Source: MARIS #25004575 Report a problem
    5/20/2025Pending sale$424,900$135/sqft
    Source: MARIS #25004575 Report a problem
    5/9/2025Price change$424,900-2.3%$135/sqft
    Source: MARIS #25004575 Report a problem
    4/29/2025Listed for sale$434,900+2.4%$138/sqft
    Source: MARIS #25004575 Report a problem
    4/2/2025Contingent$424,900$135/sqft
    Source: MARIS #25004575 Report a problem
    3/30/2025Listed for sale$424,900+88.4%$135/sqft
    Source: MARIS #25004575 Report a problem
    1/12/2016Sold$225,500-6.8%$72/sqft
    Source: MARIS #4414410 Report a problem
    10/30/2015Pending sale$242,000$77/sqft
    Source: Homepath #4414410 Report a problem
    10/20/2015Listed for sale$242,000$77/sqft
    Source: Homepath #4414410 Report a problem
    10/15/2015Pending sale$242,000$77/sqft
    Source: Homepath #4414410 Report a problem
    10/6/2015Listed for sale$242,000-15.7%$77/sqft
    Source: Homepath #4414410 Report a problem
    6/3/2004Sold$287,000$91/sqft
    Source: Public Record Report a problem

    Public tax history

    YearProperty taxesTax assessment
    2024$9,438 +18.3%$133,300 +19.8%
    2023$7,981 +4.6%$111,223 +7.4%
    2022$7,632 +11.2%$103,598 +9.9%
    2021$6,860 -2.9%$94,300 +2.6%
    2020$7,067 +12.6%$91,946 +13.2%
    2019$6,274 +2%$81,189 +2.9%
    2018$6,152 +2.6%$78,870 +4.9%
    2017$5,999 $75,166 -12.5%
    2016$5,999 +1.6%$85,943 +13.3%
    2014$5,902 +7.8%$75,836 -1.3%
    2013$5,475 $76,858 -1.2%
    2012-- $77,783 -1.6%
    2011-- $79,016 -1.2%
    2010-- $80,000 -11.6%
    2009-- $90,540 +1.1%
    2008-- $89,581 +8.5%
    2006-- $82,557 +0.3%
    2005$5,804 $82,278

    Find assessor info on the county website

    Neighborhood: 62221

    Nearby schools

    GreatSchools rating
    Schools provided by the listing agent
    • Elementary: Shiloh Village Dist 85
    • Middle: Shiloh Village Dist 85
    • High: Ofallon

    Source: MARIS. This data may not be complete. We recommend contacting the local school district to confirm school assignments for this home.

    Get a cash offer in 3 minutes
    Find out how much your home could sell for in as little as 3 minutes with a no-obligation cash offer.
    Estimated market value
    $452,500
    Get a cash offer in 3 minutes
    Find out how much your home could sell for in as little as 3 minutes with a no-obligation cash offer.
    Estimated market value
    $452,500