Skip main navigation
Sold for $300,000
  • $300,000

    3517 Leith Ln, Louisville, KY 40218

    4beds
    2,046sqft
    Single Family Residence
    Built in 1967
    0.27 Acres Lot
    $305,000 Zestimate®
    $147/sqft
    $2,172 Estimated rent

    Home value

    $305,000

    $290,000 - $320,000

    $2,172/mo

    Zestimate® history
    Loading
    Loading...

    Owner options

    List your home for rent

    $2,172/mo

    Rent Zestimate®

    Find your next renter with Zillow Rental Manager. Plus, with online applications, you can quickly screen prospective tenants – for free.

    Learn more

    $2,172/mo

    Rent Zestimate®

    Refinance and save

    $1,855/mo

    Est. payment

    Refinancing to a lower rate could help reduce your monthly payments and save thousands over the life of the loan.

    See today's rates

    $1,855/mo

    Est. payment

    Explore your selling options

    Work with a Zillow partner agent

    Leverage their expertise and Zillow's premium Showcase listings to get your home seen by more buyers.

    Get started

    List with your own agent

    Get your home in front of millions of buyers by listing it on Zillow.

    Learn how to do it

    Sell it yourself

    Take full control of how buyers see your home on Zillow by listing For Sale by Owner (FSBO).

    List your home

    What's special

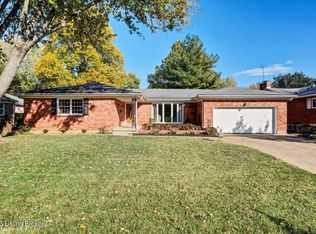
    Beautifully Remodeled 4-Bedroom Brick Ranch With Finished Basement! This 4-bed, 2-bath brick ranch offers the perfect blend of comfort, style, and thoughtful updates. Step inside to a flexible front room that can serve as a formal living room or dining room—whichever fits your lifestyle. Continue into the heart of the home where the remodeled kitchen opens to a spacious vaulted-ceiling family room centered around a classic brick fireplace. The kitchen features a stunning blue tile backsplash, granite countertops, stainless steel appliances, and a large single-basin sink. A sliding glass door off the family room leads to the back deck and fully fenced backyard, offering an easy indoor-outdoor flow. The primary bedroom includes separate ''his and hers'' closets and a remodeled en-suite bathroom with a walk-in shower. Three additional bedrooms share an updated hall bath. The finished basement provides even more versatile living space, perfect for a second family room, home office, play area, or workout zone. The spacious two-car garage offers side-entry for privacy, and the extended driveway offers plenty of additional parking. This move-in-ready home features stylish finishes, a functional layout, and plenty of room to spread outready for its next chapter!

    Zillow last checked:

    Listing updated:

    Listed by:

    Gary Aronov 502-727-3241,

    Real Estate Go To

    Bought with:

    NON MEMBER

    Source: Metro Search Inc. LLC DBA Apex MLS,MLS#: 1704125MLS Logo

    Facts & features

    Interior

    Bedrooms & bathrooms
    • Bedrooms: 4
    • Bathrooms: 2
    • Full bathrooms: 2
    Primary bedroom
    • Level: First
    Bedroom
    • Level: First
    Bedroom
    • Level: First
    Bedroom
    • Level: First
    Primary bathroom
    • Level: First
    Full bathroom
    • Level: First
    Family room
    • Level: First
    Kitchen
    • Description: Eat in Kitchen
    • Level: First
    Living room
    • Description: Formal
    • Level: First
    Other
    • Level: Basement
    Heating
    • Forced Air
    Cooling
    • Central Air
    Features
    • Basement: Finished
    • Number of fireplaces: 1
    Interior area
    • Total structure area: 1,650
    • Total interior livable area: 2,046 sqft
    • Finished area above ground: 1,650
    • Finished area below ground: 396

    Property

    Parking
    • Total spaces: 2
    • Parking features: Attached, Entry Side
    • Attached garage spaces: 2
    Features
    • Stories: 1
    • Patio & porch: Deck
    • Fencing: Chain Link
    Lot
    • Size: 0.27 Acres
    Details
    • Parcel number: 13087G01450000

    Construction

    Type & style
    • Home type: SingleFamily
    • Architectural style: Ranch
    • Property subtype: Single Family Residence
    Materials
    • Wood Frame, Brick Veneer
    • Foundation: Concrete Perimeter
    • Roof: Shingle
    Condition
    • Year built: 1967

    Utilities & green energy

    • Sewer: Public Sewer
    • Water: Public
    • Utilities for property: Electricity Connected, Natural Gas Connected

    Community & HOA

    Community
    • Subdivision: Vicksburg Heights
    HOA
    • Has HOA: No
    Location
    • Region: Louisville

    Financial & listing details

    • Price per square foot: $147/sqft
    • Tax assessed value: $190,680
    • Annual tax amount: $2,448
    • Date on market: 12/4/2025
    • Electric utility on property: Yes

    Price history

    DateEventPrice
    1/10/2026Listing removed$1,985$1/sqft
    Source: Zillow Rentals Report a problem
    12/28/2025Listed for rent$1,985+13.4%$1/sqft
    Source: Zillow Rentals Report a problem
    12/22/2025Sold$300,000-2.9%$147/sqft
    Source: Metro Search Inc. LLC DBA Apex MLS #1704125 Report a problem
    12/10/2025Pending sale$309,000$151/sqft
    Source: Metro Search Inc. LLC DBA Apex MLS #1704125 Report a problem
    12/4/2025Listed for sale$309,000$151/sqft
    Source: Metro Search Inc. LLC DBA Apex MLS #1704125 Report a problem
    12/1/2025Contingent$309,000$151/sqft
    Source: Metro Search Inc. LLC DBA Apex MLS #1704125 Report a problem
    11/24/2025Listed for sale$309,000+34.4%$151/sqft
    Source: Metro Search Inc. LLC DBA Apex MLS #1704125 Report a problem
    2/27/2021Listing removed--
    Source: Owner Report a problem
    8/29/2020Listing removed$1,750$1/sqft
    Source: Owner Report a problem
    8/22/2020Listed for rent$1,750$1/sqft
    Source: Owner Report a problem
    8/22/2020Listing removed$229,900$112/sqft
    Source: Eline Realty Company #1566812 Report a problem
    8/15/2020Listed for sale$229,900+45.5%$112/sqft
    Source: Eline Realty Company #1566812 Report a problem
    6/10/2020Sold$158,000+13.7%$77/sqft
    Source: Public Record Report a problem
    10/31/2002Sold$139,000$68/sqft
    Source: Public Record Report a problem

    Public tax history

    YearProperty taxesTax assessment
    2024$2,448 -4.3%$190,680
    2023$2,559 -1.3%$190,680
    2022$2,593 +14.5%$190,680 +20.7%
    2021$2,264 +53.2%$158,000 +7.6%
    2020$1,478 $146,850
    2019$1,478 +2.1%$146,850
    2018$1,447 $146,850
    2017$1,447 +6.4%$146,850 +8%
    2013$1,360 -5.1%$136,000 -5.1%
    2011$1,432 $143,240
    2010$1,432 $143,240
    2009$1,432 $143,240
    2007-- $143,240
    2006-- $143,240 +3.1%
    2005-- $139,000
    2004-- $139,000
    Find assessor info on the county website

    Neighborhood: Bashford Manor

    Nearby schools

    GreatSchools rating
    Get pre-qualified for a loan
    At Zillow Home Loans, we can pre-qualify you in as little as 5 minutes with no impact to your credit score.

    An equal housing lender. NMLS #10287.

    Sell for more on Zillow
    Get a Zillow Showcase℠ listing at no additional cost and you could sell for .
    $305,000
    2% more
    +$6,100
    With Zillow Showcase(estimated)
    $311,100