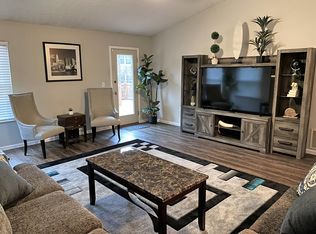
Welcome home to this beautifully maintained gem in desirable Scioto Woods! From the moment you step inside, you'll be greeted by soaring vaulted ceilings and an open, airy floor plan that makes the home feel even more spacious. The large dining area is filled with natural light from oversized windows overlooking the newly fenced backyard, creating the perfect setting for everyday living and entertaining. The spacious kitchen features solid wood cabinetry, a generously sized pantry, and plenty of prep and storage space. The convenient first-floor laundry room and sought-after main-level primary suite make daily living a breeze. The oversized primary bedroom offers ample space for a sitting area, while the ensuite bathroom features a walk-in shower and a large walk-in closet. Upstairs, you'll find two generously sized bedrooms, including one with an enormous walk-in closet, a full bathroom, and a versatile loft space that's ideal for a home office, reading nook, or play area. The finished lower-level family room provides even more living space, along with abundant storage. Step outside to enjoy the private deck overlooking the spacious backyard, perfect for morning coffee, summer barbecues, or relaxing after a long day. Conveniently located just minutes from shopping, dining, Grandview, and Upper Arlington, this move-in-ready home offers the perfect combination of comfort, space, and location. Don't miss your opportunity to call this Scioto Woods beauty home!
Sold for $370,000
Zillow last checked:
Listing updated:
Bought with:
Matthew J Eisert, 405024
Key Realty
Source: Columbus and Central Ohio Regional MLS ,MLS#: 226022760
Price history
| Date | Event | Price |
|---|---|---|
| 7/27/2026 | Sold | $370,000-1.3%$175/sqft |
Source:  Columbus and Central Ohio Regional MLS #226022760 Report a problem Columbus and Central Ohio Regional MLS #226022760 Report a problem | ||
| 7/2/2026 | Contingent | $375,000$177/sqft |
Source: Columbus and Central Ohio Regional MLS #226022760 Report a problem | ||
| 6/25/2026 | Listed for sale | $375,000+108.3%$177/sqft |
Source: Columbus and Central Ohio Regional MLS #226022760 Report a problem | ||
| 6/20/2008 | Sold | $180,000+2.9%$85/sqft |
Source: Public Record Report a problem | ||
| 6/7/2005 | Sold | $175,000+9.4%$83/sqft |
Source: Public Record Report a problem | ||
| 5/20/2002 | Sold | $160,000+25%$76/sqft |
Source: Public Record Report a problem | ||
| 6/5/1998 | Sold | $128,000+0.7%$60/sqft |
Source: Public Record Report a problem | ||
| 1/3/1995 | Sold | $127,165$60/sqft |
Source: Public Record Report a problem | ||


Get a cash offer in 3 minutes
Find out how much your home could sell for in as little as 3 minutes with a no-obligation cash offer.
Estimated market value
$373,100
