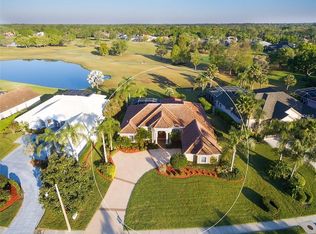
Why wait for a new build when you can have so much in a home that sits in a premier, established golf course community with a larger lot (on golf course and pond) and features numerous upgrades? Move-in ready and shows like a model! TWO PRIMARY SUITES , NEW ROOF (2018), NEW IMPACT WINDOWS (2018), NEW FRONT DOORS (2025), NEW PAVER DRIVEWAY (2024), NEW MULTISTAGE 18 SEER HEAT PUMP (2021) AND A TRANSFERRABLE WARRANTY FROM HOME TECH paid through 12/26. As you enter the front door, you will be drawn to the EXPANSIVE LAKE AND GOLF COURSE VIEW that is maximized throughout the home. The lanai is large and features a newly sealed TRAVERTINE deck, a sparkling PEBBLETEC pool with new pop-ups (2025) and adorned with gleaming 7’ dual dolphin fountains! The cage was recently rescreened with No-See-Um 20/20 screen (2025) for your outdoor comfort. Three banks of sliders spill out onto the lanai with two pocketing all the way back to bring the outside in. The open plan blends function and livability with consistent ceramic floors throughout that accent the already spacious interior. The kitchen features gleaming new (2023) quartzite countertops, new backsplash, composite sink, faucet and rich cabinetry. The left side of the house contains the spacious owner’s suite with a large sitting area, walk-in closets, an ensuite bath with private toilet room, opposing vanities, Roman shower and a soaking tub. The right side of the house features two additional generous bedrooms, both with large closets and a bath in the hallway. One of the bedrooms (left in hallway) offers an additional sitting area (6x9 1/2) with sliders leading to lanai and a full bath with access to the lanai and pool - the perfect area for visitig company or full-time in-laws. Other features and upgrades include new sprinkler system (2026) with 2-yr warranty, interior freshly painted (2024), a 2 1/2 CAR SIDE LOAD GARAGE offering plenty of space for cars, golf cart or storage), whole-house vacuum and tons of storage. RW is an established community with winding, tree-lined streets with tall oaks and mature landscaping. Walkers, bikers and neighbors walking their dogs set the scene for an active and social community. The golf course and country club have recently been purchased by The Walden Group and will be professionally managed by Pinnacle Golf Properties. It is expected that they will be making a significant investiment in the facilities making it the a premier destination! The Club offers pickle ball, pool, fitness center, tennis and many social activities. Boat and RV storage in community. For the nature lovers, there are hiking trails and abundant wildlife. CLUB MEMBERSHIP IS OPTIONAL. There is a COMMUNITY BOAT RAMP that is open to the entire community and provides direct access to the Manatee River. River Wilderness is PERFECTLY LOCATED! Strategically positioned between St. Pete and Sarasota, access to 2 airports (45 min.) several hospitals is available to the north and south. The newly constructed Ft Hammer Park located on the beautiful Manatee River is just minutes south of the front gate and features a boat ramp, fishing pier plus picnic pavilion. The new Fort Hammer Bridge also provides a convenient back route into Lakewood Ranch and Sarasota where fine dining and shopping are within easy reach. No pickup trucks in driveway overnight in RW. Buyer to verify sf. POOL HEATER AND INTERCOM DO NOT FUNCTION AND WILL NOT BE REPLACED/REPAIRED.
Sold for $690,000
Zillow last checked:
Listing updated:
Bought with:
Lisa Ripley, 3410576
PREMIER SOTHEBY'S INTERNATIONAL REALTY
Source: Stellar MLS,MLS#: A4690505 Originating MLS: Sarasota - Manatee
Originating MLS: Sarasota - Manatee
Price history
| Date | Event | Price |
|---|---|---|
| 7/1/2026 | Sold | $690,000-4%$257/sqft |
Source:  Stellar MLS #A4690505 Report a problem Stellar MLS #A4690505 Report a problem | ||
| 5/31/2026 | Pending sale | $719,000$268/sqft |
Source: Stellar MLS #A4690505 Report a problem | ||
| 5/26/2026 | Price change | $719,000-2.7%$268/sqft |
Source: Stellar MLS #A4690505 Report a problem | ||
| 4/19/2026 | Listed for sale | $739,000+111.1%$276/sqft |
Source: Stellar MLS #A4690505 Report a problem | ||
| 7/20/2012 | Sold | $350,000-12.3%$130/sqft |
Source: Public Record Report a problem | ||
| 4/12/2012 | Listing removed | $399,000$149/sqft |
Source: RE/MAX ALLIANCE GROUP #M5827946 Report a problem | ||
| 3/20/2012 | Listed for sale | $399,000-40.4%$149/sqft |
Source: RE/MAX Alliance Group #M5827946 Report a problem | ||
| 10/4/2005 | Sold | $670,000+670.1%$250/sqft |
Source: Public Record Report a problem | ||
| 9/19/2000 | Sold | $87,000+16.2%$32/sqft |
Source: Public Record Report a problem | ||
| 7/27/1999 | Sold | $74,900$28/sqft |
Source: Public Record Report a problem | ||
Nearby homes
- $757,3003 bd2 ba3.2k sqft3513 Little Country Rd, Parrish, FL 34219Off Market
- $671,5003 bd3 ba2.8k sqft3521 Little Country Rd, Parrish, FL 34219Off Market
- $699,2003 bd3 ba3.2k sqft3603 Little Country Rd, Parrish, FL 34219Off Market
- $660,7003 bd3 ba2.6k sqft3509 Little Country Rd, Parrish, FL 34219Off Market
Get a cash offer in 3 minutes
Find out how much your home could sell for in as little as 3 minutes with a no-obligation cash offer.
Estimated market value
$692,400
