Talk about a fabulous find! This move in ready home has been meticulously maintained and loved. This beauty features 3 bedrooms, 2 bathrooms, 1806 square feet, a formal dining area, a gas log fireplace, a sunroom, an exquisite shower in the guest bath, and you can see the community pond from the front door! This one will move fast! Call your agent today and schedule your private showing.
Sold
Price Unknown
3517 Longmorn Ln, Longview, TX 75604
3beds
1,806sqft
Single Family Residence
Built in 2004
6,969 Square Feet Lot
$293,100 Zestimate®
$--/sqft
$2,012 Estimated rent
Home value
$293,100
$278,000 - $308,000
$2,012/mo
Zestimate® history
Owner options
List your home for rent
$2,012/mo
Rent Zestimate®
Find your next renter with Zillow Rental Manager. Plus, with online applications, you can quickly screen prospective tenants – for free.
$2,012/mo
Rent Zestimate®
Refinance and save
Refinancing to a lower rate could help reduce your monthly payments and save thousands over the life of the loan.
Explore your selling options
Work with a Zillow partner agent
Leverage their expertise and Zillow's premium Showcase listings to get your home seen by more buyers.
Get startedList with your own agent
Get your home in front of millions of buyers by listing it on Zillow.
Learn how to do itSell it yourself
Take full control of how buyers see your home on Zillow by listing For Sale by Owner (FSBO).
List your homeWhat's special
Gas log fireplaceFormal dining area
Zillow last checked:
Listing updated:
Listed by:
Julie C Groves 903-452-8915,
903 Realty
Bought with:
Renee Wingo
Summers Cook & Company
Source: LGVBOARD,MLS#: 20246407
Facts & features
Interior
Bedrooms & bathrooms
- Bedrooms: 3
- Bathrooms: 2
- Full bathrooms: 2
Rooms
- Room types: Utility Room, Sunroom, 1 Living Area
Bathroom
- Features: Shower and Tub
Dining room
- Features: Separate Formal Dining
Heating
- Central Electric
Cooling
- Central Electric
Appliances
- Included: Elec Range/Oven, Dishwasher, Refrigerator, Electric Water Heater
- Laundry: Laundry Room, In Kitchen, Electric Dryer Hookup, Washer Hookup
Features
- Ceiling Fan(s), Cable TV, Ceiling Fans
- Flooring: Hardwood
- Windows: Shades/Blinds, Blinds
- Number of fireplaces: 1
- Fireplace features: Gas Log
Interior area
- Total structure area: 1,806
- Total interior livable area: 1,806 sqft
Property
Parking
- Total spaces: 2
- Parking features: Garage, Garage Faces Front, Attached, Concrete
- Attached garage spaces: 2
- Has uncovered spaces: Yes
Features
- Levels: One
- Stories: 1
- Pool features: None
- Fencing: Wood
Lot
- Size: 6,969 Square Feet
- Dimensions: 60 x 119
- Features: Landscaped
- Topography: Level
Details
- Additional structures: None
- Parcel number: 180868
Construction
Type & style
- Home type: SingleFamily
- Architectural style: Traditional
- Property subtype: Single Family Residence
Materials
- Brick
- Foundation: Slab
- Roof: Composition
Condition
- Year built: 2004
Utilities & green energy
- Gas: Natural Gas
- Sewer: Public Sewer
- Water: Public Water, City Of Lv
- Utilities for property: Electricity Available, Natural Gas Available
Community & HOA
Community
- Security: Smoke Detector(s), Carbon Monoxide Detector(s)
- Senior community: Yes
- Subdivision: Dundee Place
HOA
- Has HOA: Yes
Location
- Region: Longview
Financial & listing details
- Tax assessed value: $280,650
- Annual tax amount: $1,448
- Date on market: 9/19/2025
- Listing terms: Cash,FHA,Conventional,VA Loan,Must Qualify,Credit
- Exclusions: Personal Items / Yard Art
- Road surface type: Asphalt
Price history
| Date | Event | Price |
|---|---|---|
| 11/15/2024 | Sold | -- |
Source:  LGVBOARD #20246407 Report a problem LGVBOARD #20246407 Report a problem | ||
| 10/14/2024 | Listed for sale | $280,000$155/sqft |
Source: LGVBOARD #20246407 Report a problem | ||
Public tax history
| Year | Property taxes | Tax assessment |
|---|---|---|
| 2025 | $2,260 +88.8% | $280,650 +11.9% |
| 2024 | $1,197 -17.4% | $250,833 +10% |
| 2023 | $1,449 +21% | $228,030 +10% |
| 2022 | $1,197 | $207,300 +5.5% |
| 2021 | $1,197 | $196,430 +6.6% |
| 2020 | $1,197 | $184,240 +0.8% |
| 2019 | $1,197 +3.8% | $182,780 +3.6% |
| 2018 | $1,154 -1.5% | $176,480 -1.3% |
| 2017 | $1,171 -2.2% | $178,860 -2% |
| 2016 | $1,197 -2.1% | $182,530 -1.9% |
| 2015 | $1,223 | $186,030 -2.3% |
| 2014 | -- | $190,470 -0.4% |
| 2013 | -- | $191,160 +4.2% |
| 2012 | -- | $183,540 -0.4% |
| 2011 | -- | $184,290 -0.3% |
| 2010 | -- | $184,830 -1.6% |
| 2009 | -- | $187,800 +3.1% |
| 2008 | -- | $182,080 +3.5% |
| 2007 | -- | $175,900 +5.1% |
| 2006 | -- | $167,360 +3.9% |
| 2005 | -- | $161,040 +519.4% |
| 2004 | -- | $26,000 +49.5% |
| 2001 | -- | $17,390 |
Find assessor info on the county website
Neighborhood: 75604
Nearby homes
- $321,7003 bd2 ba2k sqft3601 Longmorn Ln, Longview, TX 75604Off Market

- $--3 bd2 ba1.9k sqft3515 Longmorn Ln, Longview, TX 75604Sold
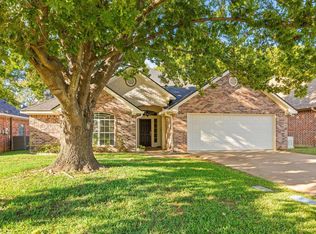
- $328,9004 bd3 ba2.1k sqft3513 Longmorn Ln, Longview, TX 75604Off Market
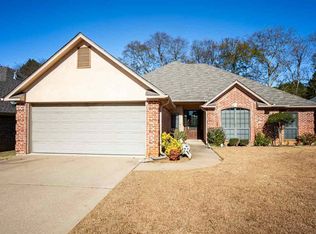
- $318,300-- bd2 ba1.9k sqft3603 Longmorn Ln, Longview, TX 75604Off Market
- $177,200-- bd2 ba2k sqft302 Blake Dr, Longview, TX 75604Off Market
- $---- bd-- ba2k sqft304 Blake Dr, Longview, TX 75604Sold
- $315,8004 bd3 ba2.1k sqft3408 Gladstone Way, Longview, TX 75604Off Market
- $171,9002 bd1 ba1k sqft300 Blake Dr, Longview, TX 75604Off Market
Nearby schools
GreatSchools rating
- NAPine Tree Primary SchoolGrades: PK-KDistance: 1.6 mi
- 7/10Pine Tree Junior High SchoolGrades: 7-8Distance: 2 mi
- 5/10Pine Tree High SchoolGrades: 9-12Distance: 2.5 mi
Schools provided by the listing agent
- District: Pine Tree
Source: LGVBOARD. This data may not be complete. We recommend contacting the local school district to confirm school assignments for this home.
- Texas
- Gregg County
- Longview
- 75604
- 3517 Longmorn Ln
