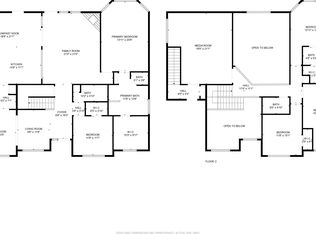
Located in the highly sought-after Spring Ridge community of central Plano, this beautifully updated 5 bedroom residence offers exceptional space, thoughtful upgrade & an unbeatable location just a short walk from highly rated Skaggs Elementary & Rice Middle School. As you approach under the mature tree canopy, you are immediately impressed as you enter through the striking iron front door to a light-filled interior featuring solid hardwood floors, soaring ceilings, brand new paint & expansive windows that create an open & inviting atmosphere. At the heart of the home, the spacious living room showcases a corner fireplace & a wall of windows overlooking the private backyard, seamlessly connecting to the beautifully appointed kitchen that is designed for both everyday living & entertaining with black granite countertops against newly painted white cabinets, stainless appliances, corner pantry, center island & extra bar seating. Privately positioned at the rear of the home, the luxurious primary suite serves as a true retreat with dual walk-in closets & a fully remodeled spa-inspired bath featuring a freestanding soaking tub, frameless glass shower, new granite-topped vanities, designer lighting & updated finishes throughout. The downstairs private office is a true flex space with closet and attached bath. Upstairs, a large game room anchors four additional bedrooms arranged in a functional split-bedroom layout, including a Jack-and-Jill bath & separate guest bath. Outside, the backyard offers exceptional privacy with 8 ft fence & covered patio ideal for outdoor dining or entertaining. Major system improvements provide peace of mind, including a hail-resistant roof installed in 2023 & new Trane HVAC system installed in 2022. Residents enjoy access to a neighborhood pool just steps away & premier location with convenient access to the Dallas North Tollway, Highway 121 & 75, shopping, dining & more
Sold
Street View
Price Unknown
3517 Matagorda Springs Dr, Plano, TX 75025
5beds
4,155sqft
Single Family Residence
Built in 2000
8,712 Square Feet Lot
$775,800 Zestimate®
$--/sqft
$3,704 Estimated rent
Home value
$775,800
$737,000 - $815,000
$3,704/mo
Zestimate® history
Owner options
List your home for rent
$3,704/mo
Rent Zestimate®
Find your next renter with Zillow Rental Manager. Plus, with online applications, you can quickly screen prospective tenants – for free.
$3,704/mo
Rent Zestimate®
Refinance and save
$108/mo
Est. payment
Refinancing to a lower rate could help reduce your monthly payments and save thousands over the life of the loan.
$108/mo
Est. payment
Explore your selling options
Work with a Zillow partner agent
Leverage their expertise and Zillow's premium Showcase listings to get your home seen by more buyers.
Get startedList with your own agent
Get your home in front of millions of buyers by listing it on Zillow.
Learn how to do itSell it yourself
Take full control of how buyers see your home on Zillow by listing For Sale by Owner (FSBO).
List your homeWhat's special
Corner fireplaceExtra bar seatingUpdated finishes throughoutExpansive windowsNewly painted white cabinetsSolid hardwood floorsStainless appliances
Zillow last checked:
Listing updated:
Listed by:
Brandon Carrington 0525595 214-578-5518,
Hometiva 214-578-5518
Bought with:
Dave Stephens, 0665618
Keller Williams Legacy
Source: NTREIS,MLS#: 21281240
Facts & features
Interior
Bedrooms & bathrooms
- Bedrooms: 5
- Bathrooms: 4
- Full bathrooms: 3
- 1/2 bathrooms: 1
Primary bedroom
- Level: First
- Dimensions: 17 x 16
Bedroom
- Features: Split Bedrooms, Walk-In Closet(s)
- Level: Second
- Dimensions: 12 x 14
Bedroom
- Features: En Suite Bathroom, Split Bedrooms, Walk-In Closet(s)
- Level: Second
- Dimensions: 15 x 12
Bedroom
- Level: Second
- Dimensions: 13 x 18
Bedroom
- Level: Second
- Dimensions: 14 x 14
Primary bathroom
- Features: Built-in Features, Dual Sinks, Granite Counters, Garden Tub/Roman Tub, Separate Shower
- Level: First
- Dimensions: 13 x 14
Breakfast room nook
- Level: First
- Dimensions: 13 x 24
Dining room
- Level: First
- Dimensions: 14 x 14
Family room
- Features: Ceiling Fan(s), Fireplace
- Level: First
- Dimensions: 17 x 20
Other
- Level: Second
- Dimensions: 1 x 1
Other
- Level: Second
- Dimensions: 9 x 5
Half bath
- Level: First
- Dimensions: 5 x 5
Kitchen
- Features: Eat-in Kitchen, Pantry, Stone Counters
- Level: First
- Dimensions: 12 x 16
Laundry
- Features: Granite Counters
- Level: First
- Dimensions: 6 x 12
Living room
- Features: Ceiling Fan(s)
- Level: First
- Dimensions: 21 x 16
Living room
- Level: Second
- Dimensions: 25 x 16
Office
- Features: Other
- Level: Second
- Dimensions: 12 x 14
Heating
- Central, Fireplace(s), Natural Gas
Cooling
- Central Air, Ceiling Fan(s), Electric
Appliances
- Included: Dishwasher, Electric Oven, Gas Cooktop, Disposal, Microwave
- Laundry: Washer Hookup, Dryer Hookup, ElectricDryer Hookup, Laundry in Utility Room
Features
- Built-in Features, Decorative/Designer Lighting Fixtures, Eat-in Kitchen, Granite Counters, Kitchen Island, Loft, Pantry, Smart Home, Vaulted Ceiling(s), Walk-In Closet(s)
- Flooring: Carpet, Ceramic Tile, Hardwood, Wood
- Windows: Window Coverings
- Has basement: No
- Number of fireplaces: 1
- Fireplace features: Wood Burning
Interior area
- Total interior livable area: 4,155 sqft
Property
Parking
- Total spaces: 3
- Parking features: Alley Access, Garage, Garage Faces Rear, Storage
- Attached garage spaces: 3
Features
- Levels: Two
- Stories: 2
- Patio & porch: Covered
- Exterior features: Rain Gutters
- Pool features: None, Community
- Fencing: Wood
Lot
- Size: 8,712 Square Feet
- Features: Interior Lot, Landscaped, Subdivision, Sprinkler System, Few Trees
Details
- Parcel number: R433500C01901
Construction
Type & style
- Home type: SingleFamily
- Architectural style: Traditional,Detached
- Property subtype: Single Family Residence
Materials
- Brick
- Foundation: Slab
- Roof: Composition
Condition
- Year built: 2000
Utilities & green energy
- Sewer: Public Sewer
- Water: Public
- Utilities for property: Sewer Available, Water Available
Green energy
- Energy efficient items: Appliances, Construction, Doors, Insulation
- Water conservation: Water-Smart Landscaping
Community & HOA
Community
- Features: Pool, Sidewalks, Curbs
- Security: Smoke Detector(s)
- Subdivision: Spring Ridge Ph Viii
HOA
- Has HOA: Yes
- Services included: Association Management
- HOA fee: $108 quarterly
- HOA name: Springridge Of Plano Homeowers
- HOA phone: 972-943-2800
Location
- Region: Plano
Financial & listing details
- Tax assessed value: $807,128
- Annual tax amount: $12,003
- Date on market: 5/28/2026
- Cumulative days on market: 6 days
- Listing terms: Cash,Conventional,FHA,VA Loan
Price history
| Date | Event | Price |
|---|---|---|
| 7/10/2026 | Sold | -- |
Source: NTREIS #21281240 Report a problem | ||
| 6/14/2026 | Pending sale | $775,000$187/sqft |
Source: NTREIS #21281240 Report a problem | ||
| 6/3/2026 | Contingent | $775,000$187/sqft |
Source: NTREIS #21281240 Report a problem | ||
| 5/28/2026 | Listed for sale | $775,000$187/sqft |
Source: NTREIS #21281240 Report a problem | ||
Public tax history
| Year | Property taxes | Tax assessment |
|---|---|---|
| 2025 | $9,670 +8.2% | $702,862 +10% |
| 2024 | $8,940 +9.7% | $638,965 +10% |
| 2023 | $8,151 -9.2% | $580,877 +10% |
| 2022 | $8,980 +1.2% | $528,070 +10% |
| 2021 | $8,877 -1.7% | $480,064 -1.2% |
| 2020 | $9,028 -6.5% | $485,793 -5.6% |
| 2019 | $9,661 -2.2% | $514,535 +3.5% |
| 2018 | $9,877 +2.4% | $497,079 +4.7% |
| 2017 | $9,642 | $474,691 -5.6% |
| 2016 | $9,642 +15% | $502,961 +16.2% |
| 2015 | $8,386 | $432,795 +7.5% |
| 2014 | $8,386 | $402,597 +10.3% |
| 2013 | -- | $364,839 +3.5% |
| 2012 | -- | $352,656 +1.4% |
| 2011 | -- | $347,906 +1.1% |
| 2010 | -- | $344,184 +1.1% |
| 2009 | -- | $340,318 -3.4% |
| 2008 | -- | $352,377 +1% |
| 2007 | -- | $348,818 +9.1% |
| 2006 | -- | $319,640 +2.4% |
| 2005 | -- | $312,293 +0.8% |
| 2004 | -- | $309,746 +8.5% |
| 2003 | -- | $285,520 +0% |
| 2002 | -- | $285,512 +3.3% |
| 2001 | -- | $276,292 |
Find assessor info on the county website
Neighborhood: Spring Ridge
Nearby homes
- $708,3005 bd4 ba3.6k sqft3521 Matagorda Springs Dr, Plano, TX 75025Off Market
- $731,6005 bd4 ba3.8k sqft3513 Matagorda Springs Dr, Plano, TX 75025Off Market
- $721,4005 bd4 ba3.5k sqft3532 Thorp Springs Dr, Plano, TX 75025Off Market
- $626,3004 bd4 ba3.2k sqft3528 Thorp Springs Dr, Plano, TX 75025Off Market
- $--4 bd2 ba2.4k sqft3536 Thorp Springs Dr, Plano, TX 75025Sold
- $765,6005 bd4 ba4.2k sqft3601 Matagorda Springs Dr, Plano, TX 75025Off Market
- $764,6005 bd4 ba4.2k sqft3509 Matagorda Springs Dr, Plano, TX 75025Off Market
- $--4 bd3 ba3.4k sqft3520 Matagorda Springs Dr, Plano, TX 75025Sold
Nearby schools
GreatSchools rating
- 10/10Skaggs Elementary SchoolGrades: K-5Distance: 0.5 mi
- 10/10C M Rice Middle SchoolGrades: 6-8Distance: 0.3 mi
- 9/10Jasper High SchoolGrades: 9-10Distance: 2 mi
Schools provided by the listing agent
- Elementary: Skaggs
- Middle: Rice
- High: Jasper
- District: Plano ISD
Source: NTREIS. This data may not be complete. We recommend contacting the local school district to confirm school assignments for this home.
Get a cash offer in 3 minutes
Find out how much your home could sell for in as little as 3 minutes with a no-obligation cash offer.
Estimated market value
$775,800
Get a cash offer in 3 minutes
Find out how much your home could sell for in as little as 3 minutes with a no-obligation cash offer.
Estimated market value
$775,800
- Texas
- Collin County
- Plano
- 75025
- Spring Ridge
- 3517 Matagorda Springs Dr
Nearby cities
Nearby neighborhoods
Nearby zip codes
Other Plano Topics
