Welcome home to this exceptional Beazer Home nestled on a premium oversized lot in the heart of McKinney, zoned to highly acclaimed McKinney ISD schools. With no neighbors behind or on one side, you'll enjoy the privacy and peaceful setting that make this home truly special. From the moment you arrive, the impressive curb appeal sets the stage for what awaits inside. This thoughtfully designed floor plan offers both the primary suite and a private guest suite on the first floor, making it ideal for multi-generational living or hosting family and friends. A dedicated study provides the perfect work-from-home space, while the downstairs media room is ready for movie nights and game days. The soaring two-story family room is filled with natural light and flows seamlessly into the gourmet kitchen—a true chef's dream featuring an oversized island, designer finishes, abundant cabinetry, premium appliances, butlers pantry, walk in pantry and upscale upgrades throughout. The formal dining room offers an elegant space for entertaining, while practical touches like the spacious separate laundry room and custom mud bench add everyday convenience. Retreat to the luxurious primary suite, where you'll find a spa-inspired bath complete with an oversized walk-in shower and beautiful designer finishes. Upstairs, you'll discover a large game room, two generously sized secondary bedrooms, and a full bath, providing plenty of room for everyone. Step outside to your own private backyard oasis. Relax in the sparkling pool and spa, entertain on the patio, or enjoy the low-maintenance turf area—all surrounded by the privacy of this premium homesite. Offering generous living spaces, beautiful upgrades, an incredible floor plan, and an unbeatable McKinney location, this move-in-ready home truly has it all....COME CHECK IT OUT!
Sold
Price Unknown
3517 Montadale Ave, McKinney, TX 75071
4beds
3,388sqft
Single Family Residence
Built in 2018
0.25 Acres Lot
$600,500 Zestimate®
$--/sqft
$4,172 Estimated rent
Home value
$600,500
$570,000 - $631,000
$4,172/mo
Zestimate® history
Owner options
List your home for rent
$4,172/mo
Rent Zestimate®
Find your next renter with Zillow Rental Manager. Plus, with online applications, you can quickly screen prospective tenants – for free.
$4,172/mo
Rent Zestimate®
Refinance and save
$264/mo
Est. payment
Refinancing to a lower rate could help reduce your monthly payments and save thousands over the life of the loan.
$264/mo
Est. payment
Explore your selling options
Work with a Zillow partner agent
Leverage their expertise and Zillow's premium Showcase listings to get your home seen by more buyers.
Get startedList with your own agent
Get your home in front of millions of buyers by listing it on Zillow.
Learn how to do itSell it yourself
Take full control of how buyers see your home on Zillow by listing For Sale by Owner (FSBO).
List your homeWhat's special
Sparkling pool and spaDesigner finishesPrivate backyard oasisLow-maintenance turf areaUpscale upgrades throughoutCustom mud benchDedicated study
Zillow last checked:
Listing updated:
Listed by:
Christie Thornton 0666001,
RE/MAX Four Corners 972-396-9100
Bought with:
Camille Hughes, 0718231
Better Homes and Gardens Real
Source: NTREIS,MLS#: 21327522
Facts & features
Interior
Bedrooms & bathrooms
- Bedrooms: 4
- Bathrooms: 4
- Full bathrooms: 3
- 1/2 bathrooms: 1
Primary bedroom
- Features: En Suite Bathroom, Sitting Area in Primary, Separate Shower, Walk-In Closet(s)
- Level: First
- Dimensions: 16 x 14
Bedroom
- Features: En Suite Bathroom, Split Bedrooms, Walk-In Closet(s)
- Level: First
- Dimensions: 13 x 12
Bedroom
- Level: Second
- Dimensions: 13 x 15
Bedroom
- Level: Second
- Dimensions: 11 x 15
Breakfast room nook
- Level: First
- Dimensions: 12 x 7
Dining room
- Level: First
- Dimensions: 10 x 11
Game room
- Level: Second
- Dimensions: 20 x 12
Kitchen
- Features: Butler's Pantry, Eat-in Kitchen, Granite Counters, Kitchen Island, Pantry, Stone Counters, Walk-In Pantry
- Level: First
- Dimensions: 18 x 15
Living room
- Features: Ceiling Fan(s), Fireplace
- Level: First
- Dimensions: 21 x 17
Media room
- Level: First
- Dimensions: 17 x 11
Office
- Level: First
- Dimensions: 12 x 11
Appliances
- Included: Some Gas Appliances, Dishwasher, Gas Cooktop, Disposal, Gas Oven, Gas Water Heater, Microwave, Plumbed For Gas
Features
- Built-in Features, Decorative/Designer Lighting Fixtures, Eat-in Kitchen, Granite Counters, High Speed Internet, Kitchen Island, Open Floorplan, Walk-In Closet(s), Wired for Sound
- Flooring: Carpet, Ceramic Tile, Wood
- Windows: Bay Window(s), Shutters, Window Coverings
- Has basement: No
- Number of fireplaces: 1
- Fireplace features: Gas Log, Gas Starter
Interior area
- Total interior livable area: 3,388 sqft
Property
Parking
- Total spaces: 2
- Parking features: Door-Multi, Driveway, Garage Faces Front, Garage, Garage Door Opener
- Attached garage spaces: 2
Features
- Levels: Two
- Stories: 2
- Patio & porch: Covered
- Exterior features: Rain Gutters
- Pool features: Gunite, Heated, In Ground, Pool, Community
Lot
- Size: 0.25 Acres
- Features: Back Yard, Corner Lot, Backs to Greenbelt/Park, Interior Lot, Lawn, Landscaped, Sprinkler System
Details
- Parcel number: R1156500H00901
Construction
Type & style
- Home type: SingleFamily
- Architectural style: Traditional,Detached
- Property subtype: Single Family Residence
Materials
- Foundation: Slab
- Roof: Composition
Condition
- Year built: 2018
Utilities & green energy
- Sewer: Public Sewer
- Water: Public
- Utilities for property: Sewer Available, Water Available
Community & HOA
Community
- Features: Clubhouse, Playground, Pool, Trails/Paths
- Subdivision: Erwin Farms Ph 2
HOA
- Has HOA: Yes
- Services included: All Facilities, Association Management
- HOA fee: $264 quarterly
- HOA name: Essex Assoc Mgmt
- HOA phone: 972-428-3000
Location
- Region: Mckinney
Financial & listing details
- Tax assessed value: $677,243
- Annual tax amount: $11,650
- Date on market: 7/10/2026
- Cumulative days on market: 2 days
- Listing terms: Cash,Conventional,FHA,VA Loan
- Exclusions: TVs (mounts stay), fridge, washer and dryer, all media room equipment, all furniture and storage in backyard including umbrellas.
Price history
| Date | Event | Price |
|---|---|---|
| 8/7/2026 | Sold | -- |
Source: NTREIS #21327522 Report a problem | ||
| 7/19/2026 | Pending sale | $599,999$177/sqft |
Source: NTREIS #21327522 Report a problem | ||
| 7/12/2026 | Contingent | $599,999$177/sqft |
Source: NTREIS #21327522 Report a problem | ||
| 7/10/2026 | Listed for sale | $599,999$177/sqft |
Source: NTREIS #21327522 Report a problem | ||
Public tax history
| Year | Property taxes | Tax assessment |
|---|---|---|
| 2025 | $9,943 +5.2% | $666,774 +10% |
| 2024 | $9,452 +15.9% | $606,158 +14.7% |
| 2023 | $8,156 -9.9% | $528,325 +10% |
| 2022 | $9,054 +1.9% | $480,295 +10% |
| 2021 | $8,888 -3.4% | $436,632 +1.6% |
| 2020 | $9,204 +3.1% | $429,764 +4% |
| 2019 | $8,929 | $413,328 |
| 2018 | -- | -- |
Find assessor info on the county website
Neighborhood: 75071
Nearby homes
- $494,4003 bd2 ba2.5k sqft3513 Montdale Ave, McKinney, TX 75071Off Market

- $631,3004 bd3 ba3.8k sqft3744 Borderdale Ln, McKinney, TX 75071Off Market
- $503,1004 bd4 ba2.8k sqft3509 Montadale Ave, McKinney, TX 75071Off Market
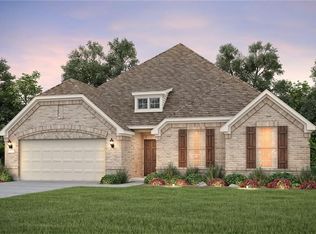
- $519,4004 bd4 ba2.8k sqft3509 Montdale Ave, McKinney, TX 75071Off Market
- $536,4078,428 Square Feet3741 Borderdale Ln, McKinney, TX 75071Off Market
- $530,5003 bd2 ba1.8k sqft3740 Borderdale Ln, McKinney, TX 75071Off Market
- $642,7004 bd4 ba3.6k sqft3505 Montadale Ave, McKinney, TX 75071Off Market
- $565,2217,440 Square Feet3737 Borderdale Ln, McKinney, TX 75071Off Market
Nearby schools
GreatSchools rating
- 5/10Naomi Press Elementary SchoolGrades: K-5Distance: 2.4 mi
- 8/10Scott Morgan Johnson Middle SchoolGrades: 6-8Distance: 1.5 mi
- 8/10McKinney North High SchoolGrades: 9-12Distance: 1.3 mi
Schools provided by the listing agent
- Elementary: Naomi Press
- Middle: Johnson
- High: McKinney North
- District: McKinney ISD
Source: NTREIS. This data may not be complete. We recommend contacting the local school district to confirm school assignments for this home.
Get a cash offer in 3 minutes
Find out how much your home could sell for in as little as 3 minutes with a no-obligation cash offer.
Estimated market value
$600,500
Get a cash offer in 3 minutes
Find out how much your home could sell for in as little as 3 minutes with a no-obligation cash offer.
Estimated market value
$600,500
- Texas
- Collin County
- McKinney
- 75071
- 3517 Montadale Ave
Nearby cities
Nearby neighborhoods
Nearby zip codes
Other McKinney Topics
