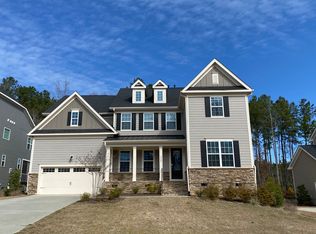
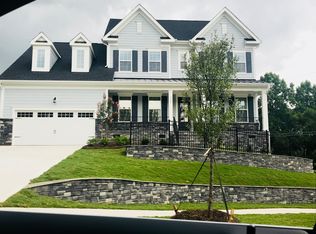
The Valencia open living floor plan is an entertainer's dream. Gourmet kitchen w/quartz counters, center island, butler's pantry, huge walk-in pantry. Loaded with all the extras. First floor bedroom w/full bath, office, and large formal dining rm. Over sized two car garage & mud rm. Upstairs is master bedroom w/ luxury spa bathroom. Three additional bedrooms, large bonus room, and a loft sitting area. Screened porch over looking a private back yard sitting on this prime lot. Cul-de-sac street.
This property is not currently displayed as for sale or rent on Zillow. This may be different from what's on other websites or public sources.