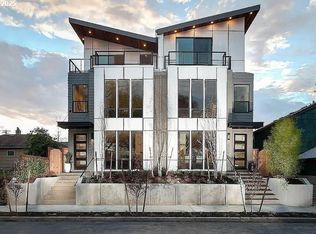
Spectacular contemporary home with furnished detached ADU in the heart of Mississippi, just 50 feet to iconic restaurants, cafes, and shops including Por Que No, with alley access to private garage parking. WalkScore 92, BikeScore 94. Entry welcomes you into a light filled, thoughtfully designed home. The great room features an open kitchen, dining, and living area ideal for everyday living and entertaining. The kitchen shines with eating bar, Viking appliances, quartz counters, Schoolhouse and Rejuvenation fixtures, instant hot water, water filtration, Ethernet wiring, and smart storage. Dining room features floor to ceiling windows overlooking the front garden. The living room offers south facing windows, built in shelves, and a gas fireplace, plus a stacking wall system opening to the courtyard. The shared courtyard and covered patio connect the main home to the ADU and feature an outdoor fan and a dramatic two sided gas fireplace for seamless indoor outdoor living. The primary bedroom includes an attached bath and spacious walk in closet. A second bedroom on the second floor is served by a hall bath, with a conveniently located laundry room nearby. The third level features a bright family room with access to a large east facing deck, while the west facing third bedroom enjoys a private balcony with downtown Portland views. Rooftop deck offers additional skyline views. The detached ADU is furnished if desired and offers proven Airbnb income averaging $2k+ monthly, with peak summer months up to $5k, perfect for turnkey rental, guests, or extended living. Fun fact: the home was previously owned by a famous food blogger with over two million followers, and this kitchen starred in countless recipe videos and viral moments. Private garage completes this exceptional urban offering. [Home Energy Score = 10. HES Report at https://rpt.greenbuildingregistry.com/hes/OR10158622-20181010]
Sold
Zillow last checked:
Listing updated:
Bought with:
Lauren Goche, 201207959
Think Real Estate
Source: RMLS (OR),MLS#: 374175968
Price history
| Date | Event | Price |
|---|---|---|
| 2/12/2026 | Sold | $999,000$316/sqft |
Source:  RMLS (OR) #374175968 Report a problem RMLS (OR) #374175968 Report a problem | ||
| 1/20/2026 | Pending sale | $999,000$316/sqft |
Source: RMLS (OR) #374175968 Report a problem | ||
| 1/15/2026 | Listed for sale | $999,000-5.8%$316/sqft |
Source: RMLS (OR) #374175968 Report a problem | ||
| 10/23/2021 | Listing removed | -- |
Source: Zillow Rental Network Premium Report a problem | ||
| 10/6/2021 | Listed for rent | $4,300$1/sqft |
Source: Zillow Rental Network Premium Report a problem | ||
| 11/27/2018 | Sold | $1,060,000-3.2%$336/sqft |
Source: RMLS (OR) #18337749 Report a problem | ||
| 10/24/2018 | Pending sale | $1,095,000$347/sqft |
Source: Home Team Realty, Inc. #18337749 Report a problem | ||
| 10/12/2018 | Listed for sale | $1,095,000+9.5%$347/sqft |
Source: Home Team Realty, Inc. #18337749 Report a problem | ||
| 6/20/2016 | Sold | $1,000,000$317/sqft |
Source: RMLS (OR) #16197075 Report a problem | ||
| 4/29/2016 | Pending sale | $1,000,000$317/sqft |
Source: Taylor Group Realty #16197075 Report a problem | ||
| 3/30/2016 | Listed for sale | $1,000,000$317/sqft |
Source: Taylor Group Realty #16197075 Report a problem | ||

Get a cash offer in 3 minutes
Find out how much your home could sell for in as little as 3 minutes with a no-obligation cash offer.
Estimated market value
$990,900
