Welcome home to this spacious home full of custom features in Villages of Hillstone! The wide covered front porch is perfect for evenings visiting with neighbors. As you walk in, REAL wide planked pine floors meet you and are throughout the first floor living spaces. The front room could be a dining/office/or second living space. The living room has a gorgeous 2 story stone fireplace, perfect for these cold winter nights. The kitchen has granite counter tops, stainless steel appliances and all the storage you could want. The master is on the main level with vaulted ceilings. The master bath has wide tile floors, a walk in shower, and a large walk in closet. Upstairs you will find 3 more large bedrooms with large closets and a room over the garage. This room could be used as a 5th bedroom, media room, play room or teen hangout. Overall, this spacious home has 3,428 square feet, 3 car garage, custom cabinets, in ground sprinklers, large vaulted ceilings, wood fenced in yard, tons of storage with a neighborhood pool. The two year Home Choice warranty and newer AC unit makes this home irresistible. Located in one of Ozark's most desired neighborhoods, close to schools or commuting to Springfield makes getting places, easier! Whether entertaining guests or simply enjoying a quiet evening by the fire, this quality built home provides the perfect setting for a life full of comfort and charm.
Closed
Price Unknown
3517 N Fenwicke Street, Ozark, MO 65721
4beds
3,428sqft
Single Family Residence
Built in 2016
10,454 Square Feet Lot
$472,400 Zestimate®
$--/sqft
$2,761 Estimated rent
Home value
$472,400
$449,000 - $496,000
$2,761/mo
Zestimate® history
Owner options
List your home for rent
$2,761/mo
Rent Zestimate®
Find your next renter with Zillow Rental Manager. Plus, with online applications, you can quickly screen prospective tenants – for free.
$2,761/mo
Rent Zestimate®
Refinance and save
$400/mo
Est. payment
Refinancing to a lower rate could help reduce your monthly payments and save thousands over the life of the loan.
$400/mo
Est. payment
Explore your selling options
Work with a Zillow partner agent
Leverage their expertise and Zillow's premium Showcase listings to get your home seen by more buyers.
Get startedList with your own agent
Get your home in front of millions of buyers by listing it on Zillow.
Learn how to do itSell it yourself
Take full control of how buyers see your home on Zillow by listing For Sale by Owner (FSBO).
List your homeWhat's special
Tons of storageNewer ac unitSpacious homeClose to schoolsWalk in showerMaster bathLarge vaulted ceilings
Zillow last checked:
Listing updated:
Listed by:
Educators Realty Group powered by Keller Williams 417-413-1354,
Keller Williams
Bought with:
Ethan Ives, 2014009178
Westgate Realty Inc
Source: SOMOMLS as distributed by MLS GRID,MLS#: 60259504
Facts & features
Interior
Bedrooms & bathrooms
- Bedrooms: 4
- Bathrooms: 3
- Full bathrooms: 2
- 1/2 bathrooms: 1
Rooms
- Room types: Loft, Storm Shelter, Bonus Room, Foyer, Media Room, Living Areas (2), Office, Study, Living Room, Family Room, Master Bedroom
Bedroom 1
- Area: 200.02
- Dimensions: 14.6 x 13.7
Bedroom 2
- Area: 228.6
- Dimensions: 18 x 12.7
Bedroom 3
- Area: 144.97
- Dimensions: 13.3 x 10.9
Bedroom 4
- Area: 265.59
- Dimensions: 22.7 x 11.7
Dining area
- Area: 291.6
- Dimensions: 27 x 10.8
Dining room
- Area: 156.21
- Dimensions: 12.7 x 12.3
Living room
- Area: 382.7
- Dimensions: 21.5 x 17.8
Heating
- Forced Air, Central, Zoned, Natural Gas
Cooling
- Central Air, Zoned
Appliances
- Included: Electric Cooktop, Convection Oven, Gas Water Heater, Free-Standing Electric Oven, Exhaust Fan, Microwave, Disposal, Dishwasher
- Laundry: Main Level, W/D Hookup
Features
- Granite Counters, Raised or Tiered Entry, Walk-In Closet(s), Cathedral Ceiling(s), Walk-in Shower, High Speed Internet
- Flooring: Carpet, Tile, Hardwood
- Windows: Double Pane Windows
- Has basement: No
- Has fireplace: Yes
- Fireplace features: Family Room, Stone
Interior area
- Total structure area: 3,428
- Total interior livable area: 3,428 sqft
- Finished area above ground: 3,428
- Finished area below ground: 0
Property
Parking
- Total spaces: 3
- Parking features: Garage Door Opener, Garage Faces Front
- Attached garage spaces: 3
Features
- Levels: One and One Half
- Stories: 2
- Patio & porch: Covered, Front Porch, Rear Porch
- Has spa: Yes
- Spa features: Bath
- Fencing: Privacy,Wood
Lot
- Size: 10,454 Square Feet
- Dimensions: 74 x 145
- Features: Sprinklers In Front, Sprinklers In Rear, Curbs
Details
- Parcel number: 110111003004004000
Construction
Type & style
- Home type: SingleFamily
- Architectural style: French Provincial,Cottage
- Property subtype: Single Family Residence
Materials
- Wood Siding, Stone
- Foundation: Crawl Space
- Roof: Composition
Condition
- Year built: 2016
Utilities & green energy
- Sewer: Public Sewer
- Water: Public
- Utilities for property: Cable Available
Green energy
- Energy efficient items: High Efficiency - 90%+
Community & HOA
Community
- Security: Security System, Fire Alarm
- Subdivision: Village at Hillstone
HOA
- Services included: Pool
- HOA fee: $400 annually
Location
- Region: Ozark
Financial & listing details
- Tax assessed value: $339,700
- Annual tax amount: $3,639
- Date on market: 1/16/2024
- Listing terms: Cash,VA Loan,FHA,Conventional
- Road surface type: Asphalt, Concrete
Price history
| Date | Event | Price |
|---|---|---|
| 2/22/2024 | Sold | -- |
Source:  SOMOMLS as distributed by MLS GRID #60259504 Report a problem SOMOMLS as distributed by MLS GRID #60259504 Report a problem | ||
| 1/26/2024 | Pending sale | $454,900$133/sqft |
Source: SOMOMLS as distributed by MLS GRID #60259504 Report a problem | ||
| 1/16/2024 | Listed for sale | $454,900-5%$133/sqft |
Source: SOMOMLS as distributed by MLS GRID #60259504 Report a problem | ||
| 10/10/2023 | Listing removed | -- |
Source: Owner Report a problem | ||
| 10/6/2023 | Price change | $479,000-3%$140/sqft |
Source: Owner Report a problem | ||
| 9/27/2023 | Price change | $494,000+1.9%$144/sqft |
Source: Owner Report a problem | ||
| 9/24/2023 | Price change | $485,000-2%$141/sqft |
Source: Owner Report a problem | ||
| 9/14/2023 | Listed for sale | $495,000+76.8%$144/sqft |
Source: Owner Report a problem | ||
| 4/8/2016 | Sold | -- |
Source: Agent Provided Report a problem | ||
| 2/23/2016 | Pending sale | $279,900$82/sqft |
Source: Murney Associates, Realtors #60044749 Report a problem | ||
| 2/10/2016 | Listed for sale | $279,900$82/sqft |
Source: Murney Associates, Realtors #60044749 Report a problem | ||
Public tax history
| Year | Property taxes | Tax assessment |
|---|---|---|
| 2025 | $3,995 +9.9% | $64,540 +11.1% |
| 2024 | $3,636 +0.1% | $58,100 |
| 2023 | $3,632 +2.5% | $58,100 +2.7% |
| 2022 | $3,544 | $56,580 |
| 2021 | -- | $56,580 |
| 2020 | -- | $56,580 |
| 2019 | -- | $56,580 +4% |
| 2018 | -- | $54,400 |
Find assessor info on the county website
Neighborhood: 65721
Nearby homes
- $469,4004 bd4 ba2.7k sqft3513 N Fenwicke St, Ozark, MO 65721Off Market

- $417,7004 bd3 ba2.2k sqft3516 N Brinnsfield Dr, Ozark, MO 65721Off Market

- $476,3004 bd3 ba3.1k sqft3509 N Fenwicke St, Ozark, MO 65721Off Market
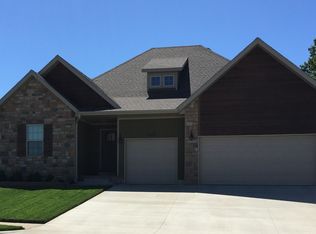
- $522,1004 bd3 ba2.6k sqft3600 N Brinnsfield Dr, Ozark, MO 65721Off Market

- $469,0004 bd3 ba2.6k sqft3520 N Brinnsfield Dr, Ozark, MO 65721Off Market
- $497,3005 bd3 ba3.1k sqft3512 N Brinnsfield Dr, Ozark, MO 65721Off Market
- $396,1004 bd2 ba2.1k sqft3516 N Fenwicke St, Ozark, MO 65721Off Market
- $453,9004 bd3 ba2.5k sqft3520 N Fenwicke St, Ozark, MO 65721Off Market
Nearby schools
GreatSchools rating
- 7/10North Elementary SchoolGrades: K-4Distance: 0.3 mi
- 8/10Ozark Jr. High SchoolGrades: 7-8Distance: 1.8 mi
- 8/10Ozark High SchoolGrades: 9-12Distance: 1.5 mi
Schools provided by the listing agent
- Elementary: OZ North
- Middle: Ozark
- High: Ozark
Source: SOMOMLS as distributed by MLS GRID. This data may not be complete. We recommend contacting the local school district to confirm school assignments for this home.
Sell for more on Zillow
Get a Zillow Showcase℠ listing at no additional cost and you could sell for .
$472,400
2% more
+$9,448
With Zillow Showcase(estimated)
$481,848
- Missouri
- Christian County
- Ozark
- 65721
- 3517 N Fenwicke Street
Nearby cities
Nearby zip codes
Other Ozark Topics
