Nice end-unit condo in a quiet & centrally located community. Newer roof, HVAC, water heater (2022), new disposal (2026). Tile except for the bedrooms, wood burning fireplace, covered patio & Balcony off of primary bedroom. Laundry closet upstairs. Has been updated but may need a little TLC. CASH BUYERS ONLY! Quick move-in or easy rental for income. 24 hour notice for showing. Owner has a marketplace store & items are stored in LR & downstairs bedroom.
Active
$140,000
3517 PEELER Road #13, Jacksonville, FL 32277
3beds
1,299sqft
Condominium
Built in 1984
-- sqft lot
$144,100 Zestimate®
$108/sqft
$277/mo HOA
What's special
New disposalWood burning fireplaceNewer roofCovered patioLaundry closet upstairs
- 15 hours
- 42
- 0
Zillow last checked:
Listing updated:
Listed by:
LORI PATTERSON HOWELL 904-860-7222,
KELLER WILLIAMS JACKSONVILLE 904-288-7990
Source: realMLS,MLS#: 2170697
Facts & features
Interior
Bedrooms & bathrooms
- Bedrooms: 3
- Bathrooms: 3
- Full bathrooms: 2
- 1/2 bathrooms: 1
Heating
- Central
Cooling
- Central Air
Appliances
- Included: Dishwasher, Disposal, Electric Oven, Electric Range, Microwave, Refrigerator
- Laundry: Electric Dryer Hookup, In Unit, Washer Hookup
Features
- Breakfast Bar, Pantry, Primary Bathroom - Shower No Tub, Vaulted Ceiling(s), Walk-In Closet(s)
- Flooring: Carpet, Tile
- Number of fireplaces: 1
- Fireplace features: Wood Burning
Interior area
- Total interior livable area: 1,299 sqft
Property
Parking
- Parking features: Unassigned
Features
- Levels: Two
- Stories: 2
- Patio & porch: Rear Porch
- Exterior features: Balcony
- Fencing: Wood
- Has view: Yes
- View description: Other
Details
- Parcel number: 1133131026
- Zoning description: Condominium
Construction
Type & style
- Home type: Condo
- Architectural style: Contemporary
- Property subtype: Condominium
- Attached to another structure: Yes
Materials
- Stucco
- Roof: Shingle
Condition
- Updated/Remodeled
- New construction: No
- Year built: 1984
Utilities & green energy
- Sewer: Public Sewer
- Water: Public
- Utilities for property: Cable Available, Electricity Connected, Sewer Connected, Water Connected
Community & HOA
Community
- Subdivision: Las Palmas
HOA
- Has HOA: Yes
- Amenities included: Pool
- Services included: Insurance, Maintenance Grounds, Maintenance Structure, Trash
- HOA fee: $277 monthly
- HOA name: Prime Mgmt
- HOA phone: 321-261-0815
Location
- Region: Jacksonville
Financial & listing details
- Price per square foot: $108/sqft
- Tax assessed value: $161,200
- Annual tax amount: $2,063
- Date on market: 10/23/2026
- Listing terms: Cash
- Road surface type: Asphalt
Estimated market value
$144,100
$137,000 - $151,000
$1,715/mo
Price history
| Date | Event | Price |
|---|---|---|
| 10/23/2026 | Listed for sale | $140,000-6.7%$108/sqft |
Source:  realMLS #2170697 Report a problem | ||
| 9/16/2026 | Listing removed | $150,000$115/sqft |
Source: realMLS #2145941 Report a problem | ||
| 5/18/2026 | Listed for sale | $150,000-11.8%$115/sqft |
Source: realMLS #2145941 Report a problem | ||
| 4/28/2026 | Listing removed | $170,000$131/sqft |
Source: realMLS #2120847 Report a problem | ||
| 3/31/2026 | Price change | $170,000-2.9%$131/sqft |
Source: realMLS #2120847 Report a problem | ||
| 2/8/2026 | Listed for sale | $175,000+6.1%$135/sqft |
Source: realMLS #2120847 Report a problem | ||
| 11/3/2025 | Listing removed | $165,000$127/sqft |
Source: realMLS #2114981 Report a problem | ||
| 10/24/2025 | Listed for sale | $165,000-12.7%$127/sqft |
Source: realMLS #2114981 Report a problem | ||
| 8/6/2025 | Listing removed | -- |
Source: Owner Report a problem | ||
| 5/8/2025 | Listed for sale | $189,000-3.1%$145/sqft |
Source: Owner Report a problem | ||
| 4/28/2025 | Listing removed | -- |
Source: Owner Report a problem | ||
| 1/25/2025 | Listed for sale | $195,000+12.1%$150/sqft |
Source: Owner Report a problem | ||
| 9/14/2022 | Sold | $174,000-3.3%$134/sqft |
Source: realMLS #1175014 Report a problem | ||
| 9/10/2022 | Pending sale | $179,900$138/sqft |
Source: realMLS #1175014 Report a problem | ||
| 8/25/2022 | Listed for sale | $179,900$138/sqft |
Source: realMLS #1175014 Report a problem | ||
| 8/16/2022 | Pending sale | $179,900$138/sqft |
Source: realMLS #1175014 Report a problem | ||
| 8/11/2022 | Listed for sale | $179,900$138/sqft |
Source: realMLS #1175014 Report a problem | ||
| 7/31/2022 | Pending sale | $179,900$138/sqft |
Source: realMLS #1175014 Report a problem | ||
| 7/21/2022 | Contingent | $179,900$138/sqft |
Source: realMLS #1175014 Report a problem | ||
| 7/17/2022 | Listed for sale | $179,900$138/sqft |
Source: realMLS #1175014 Report a problem | ||
| 7/12/2022 | Pending sale | $179,900$138/sqft |
Source: realMLS #1175014 Report a problem | ||
| 7/3/2022 | Contingent | $179,900$138/sqft |
Source: realMLS #1175014 Report a problem | ||
| 7/1/2022 | Listed for sale | $179,900$138/sqft |
Source: realMLS #1175014 Report a problem | ||
| 7/1/2022 | Contingent | $179,900$138/sqft |
Source: realMLS #1175014 Report a problem | ||
| 6/25/2022 | Price change | $179,900-10%$138/sqft |
Source: realMLS #1175014 Report a problem | ||
| 6/14/2022 | Listed for sale | $199,900+263.5%$154/sqft |
Source: realMLS #1175014 Report a problem | ||
| 3/16/2019 | Sold | $55,000+57.1%$42/sqft |
Source: Public Record Report a problem | ||
| 7/31/2009 | Sold | $35,000-70.8%$27/sqft |
Source: Public Record Report a problem | ||
| 3/10/2006 | Sold | $119,900+139.8%$92/sqft |
Source: Public Record Report a problem | ||
| 3/18/2005 | Sold | $50,000$38/sqft |
Source: Public Record Report a problem | ||
Public tax history
| Year | Property taxes | Tax assessment |
|---|---|---|
| 2025 | $2,064 -26.9% | $161,200 +4.9% |
| 2024 | $2,823 +11.2% | $153,725 +10% |
| 2023 | $2,539 +93% | $139,750 +122.1% |
| 2022 | $1,315 +13.7% | $62,920 +10% |
| 2021 | $1,157 +22.4% | $57,200 +10% |
| 2020 | $945 +20.3% | $52,000 +34% |
| 2019 | $785 +14% | $38,798 +10% |
| 2018 | $689 | $35,271 -9.6% |
| 2017 | $689 +4.5% | $39,000 +21.9% |
| 2016 | $659 +11.7% | $32,000 +20.8% |
| 2015 | $590 +11.3% | $26,500 |
| 2014 | $530 | $26,500 -9.2% |
| 2013 | -- | $29,200 |
| 2012 | -- | $29,200 -12% |
| 2011 | -- | $33,200 -69% |
| 2010 | -- | $107,200 |
| 2009 | -- | $107,200 +145.3% |
| 2006 | -- | $43,700 |
| 2005 | $812 | $43,700 |
| 2004 | -- | $43,700 |
| 2003 | $847 | $43,700 |
| 2002 | -- | $43,700 +2.3% |
| 2001 | -- | $42,700 +18.3% |
| 2000 | -- | $36,100 |
| 1999 | -- | $36,100 |
Find assessor info on the county website
Monthly payment
Est. payment
Payment breakdown
Explore the cost of this home by adjusting the details. Changes won't be saved.Climate risks
Neighborhood: Arlington Manor
Nearby schools
Schools provided by the listing agent
- Elementary: Lake Lucina
- Middle: Arlington
- High: Terry Parker
Source: realMLS. This data may not be complete. We recommend contacting the local school district to confirm school assignments for this home.
- $182,8003 bd3 ba1.2k sqft3517 Peeler Rd APT 12, Jacksonville, FL 32277Off Market

- $130,0003 bd3 ba1.2k sqft3517 Peeler Rd APT 6, Jacksonville, FL 32277Sold

- $144,9002 bd2 ba1.1k sqft3517 Peeler Rd APT 17, Jacksonville, FL 32277For Sale

- $1,2752 bd2 ba1.2k sqft3517 Peeler Rd APT 21, Jacksonville, FL 32277For Rent

Similar homes
- $144,9002 bd2 ba1.1k sqft3517 Peeler Rd APT 17, Jacksonville, FL 32277For Sale
 MLS ID #1232101, Chevon M Eaton, Chevon Eaton. DBAMLS
- $99,0003 bd2 ba1.1k sqft1609 EL CAMINO Road #2, Jacksonville, FL 32216For Sale
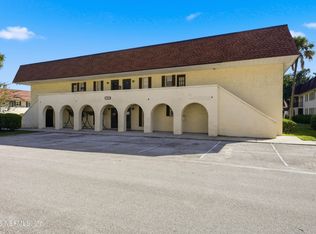 MLS ID #2169997, JORDAN HAYWARD. realMLS
- $179,9002 bd3 ba1.1k sqft8230 DAMES POINT CROSSING Boulevard N #1603, Jacksonville, FL 32277For Sale
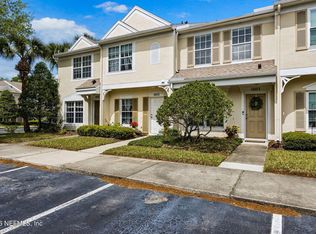 MLS ID #2158626, SARAH BEAUFORT. realMLS
- $145,0002 bd3 ba1.2k sqft3801 Crown Point Rd Unit 1263, Jacksonville, FL 32257For Sale
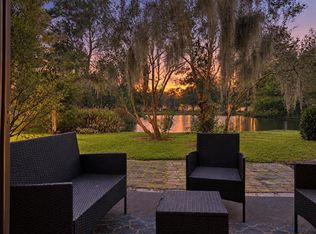 MLS ID #264472, Beatriz Slocumb, Slocumb Realty LLC. St Augustine St Johns County BOR
