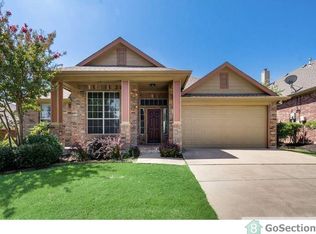
Heritage home in top-rated Keller ISD! This charming home offers a perfect blend of style and comfort. Vaulted ceilings create an airy atmosphere, complemented by freshly painted walls and new carpet in the bedrooms. The main areas boast wood-like floors, and abundant windows flood the space with natural light.
Convenient mudroom in the entryway. Living room opens to a covered back patio. The primary bedroom features an ensuite bathroom with double sinks, a bathtub, and a stand alone shower, accompanied by a generous closet.
Situated on a corner lot, this property offers both privacy and curb appeal. Heritage amenities abound, with pools, a splash pad, parks, walking trails, and a clubhouse, providing a resort-like experience for residents. Don't miss the opportunity to make this Heritage gem your new home!
Sold
Price Unknown
3517 Pendery Ln, Fort Worth, TX 76244
3beds
1,558sqft
Single Family Residence
Built in 2002
6,969 Square Feet Lot
$335,000 Zestimate®
$--/sqft
$2,139 Estimated rent
Home value
$335,000
$318,000 - $352,000
$2,139/mo
Zestimate® history
Owner options
List your home for rent
$2,139/mo
Rent Zestimate®
Find your next renter with Zillow Rental Manager. Plus, with online applications, you can quickly screen prospective tenants – for free.
$2,139/mo
Rent Zestimate®
Refinance and save
$220/mo
Est. payment
Refinancing to a lower rate could help reduce your monthly payments and save thousands over the life of the loan.
$220/mo
Est. payment
Explore your selling options
Work with a Zillow partner agent
Leverage their expertise and Zillow's premium Showcase listings to get your home seen by more buyers.
Get startedList with your own agent
Get your home in front of millions of buyers by listing it on Zillow.
Learn how to do itSell it yourself
Take full control of how buyers see your home on Zillow by listing For Sale by Owner (FSBO).
List your homeWhat's special
Vaulted ceilingsWood-like floorsSplash padFreshly painted wallsNew carpetWalking trailsStand alone shower
Zillow last checked:
Listing updated:
Listed by:
Lindsey Latimer 0624966 214-521-7355,
Allie Beth Allman & Assoc. 214-521-7355
Bought with:
Non-Mls Member
NON MLS
Source: NTREIS,MLS#: 20508006
Facts & features
Interior
Bedrooms & bathrooms
- Bedrooms: 3
- Bathrooms: 2
- Full bathrooms: 2
Primary bedroom
- Features: En Suite Bathroom
- Level: First
- Dimensions: 15 x 14
Bedroom
- Level: First
- Dimensions: 10 x 12
Bedroom
- Level: First
- Dimensions: 10 x 12
Primary bathroom
- Level: First
Dining room
- Level: First
- Dimensions: 10 x 10
Other
- Level: First
Living room
- Features: Fireplace
- Level: First
- Dimensions: 18 x 16
Heating
- Natural Gas
Cooling
- Central Air, Electric
Appliances
- Included: Convection Oven, Dishwasher, Gas Cooktop, Disposal, Microwave
Features
- Eat-in Kitchen, Open Floorplan, Walk-In Closet(s)
- Flooring: Vinyl
- Has basement: No
- Number of fireplaces: 1
- Fireplace features: Gas
Interior area
- Total interior livable area: 1,558 sqft
Property
Parking
- Total spaces: 2
- Parking features: Door-Single, Driveway, Garage, Outside, On Street
- Attached garage spaces: 2
- Has uncovered spaces: Yes
Features
- Levels: One
- Stories: 1
- Patio & porch: Covered
- Pool features: None, Community
- Fencing: Wood
Lot
- Size: 6,969 Square Feet
- Features: Corner Lot, Landscaped
Details
- Parcel number: 07797451
Construction
Type & style
- Home type: SingleFamily
- Architectural style: Traditional,Detached
- Property subtype: Single Family Residence
- Attached to another structure: Yes
Materials
- Brick
- Foundation: Slab
- Roof: Shingle
Condition
- Year built: 2002
Utilities & green energy
- Sewer: Public Sewer
- Water: Public
- Utilities for property: Sewer Available, Separate Meters, Water Available
Community & HOA
Community
- Features: Clubhouse, Curbs, Playground, Pool, Sidewalks
- Security: Smoke Detector(s)
- Subdivision: Heritage Add
HOA
- Has HOA: Yes
- Services included: All Facilities
- HOA fee: $220 semi-annually
- HOA name: Heritage
- HOA phone: 817-741-1912
Location
- Region: Fort Worth
Financial & listing details
- Tax assessed value: $315,208
- Annual tax amount: $6,701
- Date on market: 1/11/2024
- Cumulative days on market: 19 days
- Listing terms: Cash,Conventional,FHA,VA Loan
- Exclusions: Excludes router and cameras above front door and garage.
Price history
| Date | Event | Price |
|---|---|---|
| 2/29/2024 | Sold | -- |
Source: NTREIS #20508006 Report a problem | ||
| 2/16/2024 | Pending sale | $340,000$218/sqft |
Source: NTREIS #20508006 Report a problem | ||
| 1/30/2024 | Contingent | $340,000$218/sqft |
Source: NTREIS #20508006 Report a problem | ||
| 1/11/2024 | Listed for sale | $340,000$218/sqft |
Source: NTREIS #20508006 Report a problem | ||
| 6/15/2014 | Listing removed | $1,435$1/sqft |
Source: North Texas Real Est Professio #12140134 Report a problem | ||
| 5/12/2014 | Listed for rent | $1,435+4.4%$1/sqft |
Source: North Texas Real Est Professio #12140134 Report a problem | ||
| 1/29/2013 | Listing removed | $1,375$1/sqft |
Source: North Texas Real Est Professio #11878936 Report a problem | ||
| 1/3/2013 | Listed for rent | $1,375$1/sqft |
Source: North Texas Real Est Professio #11878936 Report a problem | ||
Public tax history
| Year | Property taxes | Tax assessment |
|---|---|---|
| 2025 | $5,365 -3.9% | $315,208 |
| 2024 | $5,584 +8.9% | $315,208 -3.1% |
| 2023 | $5,130 -14.5% | $325,238 +23.9% |
| 2022 | $5,997 +3.1% | $262,437 +15.3% |
| 2021 | $5,815 +5.7% | $227,624 +8.2% |
| 2020 | $5,502 -0.8% | $210,468 -0.4% |
| 2019 | $5,549 +5.2% | $211,227 +10% |
| 2018 | $5,273 +8.5% | $192,058 -1.5% |
| 2017 | $4,861 +9.2% | $195,058 +22.9% |
| 2016 | $4,452 -5% | $158,725 +9.1% |
| 2015 | $4,687 | $145,525 +1.4% |
| 2014 | $4,687 | $143,500 |
| 2013 | -- | $143,500 +10.5% |
| 2012 | -- | $129,900 -3.8% |
| 2011 | -- | $135,000 -1.6% |
| 2010 | -- | $137,200 -3.9% |
| 2009 | -- | $142,800 |
| 2008 | -- | $142,800 +7.3% |
| 2007 | -- | $133,100 -3.1% |
| 2006 | -- | $137,400 +2.8% |
| 2005 | -- | $133,600 |
| 2004 | -- | $133,600 +28% |
| 2003 | -- | $104,400 +328.2% |
| 2002 | -- | $24,381 |
Find assessor info on the county website
Neighborhood: Heritage
Nearby homes
- $380,7004 bd3 ba2.3k sqft3529 Pendery Ln, Fort Worth, TX 76244Off Market

- $382,0003 bd2 ba2.2k sqft3512 Varden St, Fort Worth, TX 76244Off Market
- $324,7003 bd2 ba1.4k sqft3533 Pendery Ln, Fort Worth, TX 76244Off Market

- $375,7005 bd2 ba2.3k sqft3516 Varden St, Fort Worth, TX 76244Off Market
- $317,9003 bd2 ba1.7k sqft3512 Pendery Ln, Fort Worth, TX 76244Off Market
- $361,4003 bd2 ba1.9k sqft3508 Pendery Ln, Fort Worth, TX 76244Off Market
- $--3 bd2 ba2.1k sqft3520 Varden St, Fort Worth, TX 76244Sold
- $379,2004 bd3 ba2.5k sqft3504 Pendery Ln, Fort Worth, TX 76244Off Market
Nearby schools
GreatSchools rating
- 7/10Timberview Middle SchoolGrades: 5-8Distance: 0.5 mi
- 6/10Timber Creek High SchoolGrades: 9-12Distance: 2.5 mi
- 9/10Bette Perot Elementary SchoolGrades: PK-4Distance: 0.7 mi
Schools provided by the listing agent
- Elementary: Perot
- Middle: Timberview
- High: Timber Creek
- District: Keller ISD
Source: NTREIS. This data may not be complete. We recommend contacting the local school district to confirm school assignments for this home.
Get a cash offer in 3 minutes
Find out how much your home could sell for in as little as 3 minutes with a no-obligation cash offer.
Estimated market value
$335,000
Get a cash offer in 3 minutes
Find out how much your home could sell for in as little as 3 minutes with a no-obligation cash offer.
Estimated market value
$335,000
- Texas
- Tarrant County
- Fort Worth
- 76244
- Heritage
- 3517 Pendery Ln
