Beautiful sunfilled home in ELEVATOR building. Professionally cleaned and painted with NEW LVT flooring in today's neutrals. NEW "EVERYTHING" kitchen,- cabinets, countertops, appliances, flooring, and recessed lighting-all NEW. New HVAC -just installed! Full-sized newer washer and dryer in home. Large primary bedroom with a walk-in closet and en suite soaking tub. 2nd bedroom would be great for an office too! Large linen and storage closets. There is a warm gas fireplace in the living room. Walk out to a private balcony large enough for coffee mornings and cocktail nights. The community has gorgeous pools, lovely walking/jogging trails, basketball courts, and playgrounds. Parking is open and two parking tags are provided. Easy access to B/W Parkway, I-95, Baltimore, Washington, and is especially convenient to NSA, Ft Meade, NASA, and great shops and restaurants. Enjoy. INTERACTIVE FLOOR PLAN UNDER VIRTUAL TOURS. Tours start Saturday FHA and VA approved.
Sold for $285,000
$285,000
3517 Piney Woods Pl #201, Laurel, MD 20724
2beds
910sqft
Condominium
Built in 1998
-- sqft lot
$290,400 Zestimate®
$313/sqft
$2,218 Estimated rent
Home value
$290,400
$276,000 - $308,000
$2,218/mo
Zestimate® history
Owner options
List your home for rent
$2,218/mo
Rent Zestimate®
Find your next renter with Zillow Rental Manager. Plus, with online applications, you can quickly screen prospective tenants – for free.
$2,218/mo
Rent Zestimate®
Refinance and save
$1,809/mo
Est. payment
Refinancing to a lower rate could help reduce your monthly payments and save thousands over the life of the loan.
$1,809/mo
Est. payment
Explore your selling options
Work with a Zillow partner agent
Leverage their expertise and Zillow's premium Showcase listings to get your home seen by more buyers.
Get startedList with your own agent
Get your home in front of millions of buyers by listing it on Zillow.
Learn how to do itSell it yourself
Take full control of how buyers see your home on Zillow by listing For Sale by Owner (FSBO).
List your homeWhat's special
Warm gas fireplaceWalk-in closetPrivate balconyNew lvt flooringGas cookingLarge primary bedroom
Zillow last checked:
Listing updated:
Listed by:
Susan McFarland 240-460-0747,
RE/MAX Realty Group
Bought with:
Wendy Slaughter, 605856
VYBE Realty
Debbie Gottwals, 602268
VYBE Realty
Source: Bright MLS,MLS#: MDAA2087514
Facts & features
Interior
Bedrooms & bathrooms
- Bedrooms: 2
- Bathrooms: 2
- Full bathrooms: 1
- 1/2 bathrooms: 1
- Main level bathrooms: 2
- Main level bedrooms: 2
Rooms
- Room types: Living Room, Dining Room, Primary Bedroom, Bedroom 2, Kitchen, Foyer, Laundry, Bathroom 1, Primary Bathroom
Basement
- Area: 0
Heating
- Forced Air, Natural Gas
Cooling
- Ceiling Fan(s), Heat Pump, Programmable Thermostat, Central Air, Electric
Appliances
- Included: Microwave, Dishwasher, Disposal, Dryer, ENERGY STAR Qualified Dishwasher, ENERGY STAR Qualified Refrigerator, Exhaust Fan, Oven/Range - Gas, Refrigerator, Stainless Steel Appliance(s), Washer, Water Heater, Gas Water Heater
- Laundry: Has Laundry, Dryer In Unit, Washer In Unit, Laundry Room
Features
- Ceiling Fan(s), Dining Area, Elevator, Entry Level Bedroom, Open Floorplan, Soaking Tub, Walk-In Closet(s), Upgraded Countertops, Recessed Lighting, Primary Bath(s)
- Windows: Double Pane Windows
- Has basement: No
- Number of fireplaces: 1
- Fireplace features: Glass Doors, Gas/Propane
Interior area
- Total structure area: 910
- Total interior livable area: 910 sqft
- Finished area above ground: 910
- Finished area below ground: 0
Property
Parking
- Parking features: General Common Elements, Handicap Parking, Lighted, Permit Included, Permit Required, Unassigned, Parking Lot
Accessibility
- Accessibility features: Accessible Entrance, Accessible Elevator Installed, Accessible Approach with Ramp
Features
- Levels: One
- Stories: 1
- Exterior features: Sidewalks, Street Lights, Play Area, Balcony
- Pool features: Community
Details
- Additional structures: Above Grade, Below Grade
- Parcel number: 020467590098826
- Zoning: R10
- Special conditions: Standard
- Other equipment: Intercom
Construction
Type & style
- Home type: Condo
- Architectural style: Contemporary
- Property subtype: Condominium
- Attached to another structure: Yes
Materials
- Brick Front, Composition, Vinyl Siding, Stone
Condition
- Very Good
- New construction: No
- Year built: 1998
Utilities & green energy
- Sewer: Public Sewer
- Water: Public
Community & HOA
Community
- Features: Pool
- Security: Carbon Monoxide Detector(s), Fire Alarm, Main Entrance Lock, Smoke Detector(s), Fire Sprinkler System
- Condo and coop fee: $267 monthly
- Subdivision: Russett
HOA
- Has HOA: Yes
- Amenities included: Basketball Court, Clubhouse, Common Grounds, Elevator(s), Jogging Path, Library, Meeting Room, Party Room, Picnic Area, Pool, Tennis Court(s), Tot Lots/Playground, Volleyball Courts
- Services included: All Ground Fee, Common Area Maintenance, Lawn Care Front, Maintenance Grounds, Parking Fee, Pool(s), Recreation Facility, Reserve Funds, Road Maintenance, Snow Removal, Trash
- HOA fee: $60 monthly
- HOA name: RUSSETT
- Second HOA name: Stonecreek At Russett
Location
- Region: Laurel
Financial & listing details
- Price per square foot: $313/sqft
- Tax assessed value: $201,667
- Annual tax amount: $2,588
- Date on market: 10/5/2024
- Listing agreement: Exclusive Agency
- Ownership: Condominium
Price history
| Date | Event | Price |
|---|---|---|
| 12/18/2024 | Sold | $285,000$313/sqft |
Source:  Bright MLS #MDAA2087514 Report a problem Bright MLS #MDAA2087514 Report a problem | ||
| 11/29/2024 | Pending sale | $285,000$313/sqft |
Source: Bright MLS #MDAA2087514 Report a problem | ||
| 10/25/2024 | Contingent | $285,000$313/sqft |
Source: Bright MLS #MDAA2087514 Report a problem | ||
| 10/5/2024 | Listed for sale | $285,000+26.7%$313/sqft |
Source: Bright MLS #MDAA2087514 Report a problem | ||
| 7/21/2019 | Listing removed | $1,525$2/sqft |
Source: RE/MAX Realty Group #MDAA407490 Report a problem | ||
| 7/19/2019 | Listed for rent | $1,525$2/sqft |
Source: RE/MAX Realty Group #MDAA407490 Report a problem | ||
| 4/25/2019 | Sold | $225,000$247/sqft |
Source: Agent Provided Report a problem | ||
Public tax history
Tax history is unavailable.
Neighborhood: 20724
Nearby homes
- $334,9003 bd2 ba1.2k sqft3517 Piney Woods Pl APT E204, Laurel, MD 20724Sold

- $299,0003 bd2 ba1.2k sqft3517 Piney Woods Pl APT E304, Laurel, MD 20724Sold

- $292,3002 bd1 ba910 sqft3515 Piney Woods Pl APT D002, Laurel, MD 20724Off Market

- $342,4002 bd1 ba1.4k sqft3515 Piney Woods Pl APT D003, Laurel, MD 20724Off Market
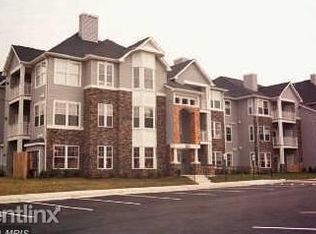
- $305,8002 bd2 ba1.1k sqft3515 Piney Woods Pl APT D101, Laurel, MD 20724Off Market
- $301,200-- bd2 ba1.1k sqft3515 Piney Woods Pl APT D102, Laurel, MD 20724Off Market
- $274,4002 bd2 ba1.1k sqft3515 Piney Woods Pl APT D104, Laurel, MD 20724Off Market
- $301,200-- bd2 ba1.1k sqft3515 Piney Woods Pl APT D201, Laurel, MD 20724Off Market
Nearby schools
GreatSchools rating
- 5/10Brock Bridge Elementary SchoolGrades: PK-5Distance: 1.7 mi
- 3/10Meade Middle SchoolGrades: 6-8Distance: 3.7 mi
- 3/10Meade High SchoolGrades: 9-12Distance: 3.6 mi
Schools provided by the listing agent
- High: Meade
- District: Anne Arundel County Public Schools
Source: Bright MLS. This data may not be complete. We recommend contacting the local school district to confirm school assignments for this home.
Get a cash offer in 3 minutes
Find out how much your home could sell for in as little as 3 minutes with a no-obligation cash offer.
Estimated market value
$290,400
Get a cash offer in 3 minutes
Find out how much your home could sell for in as little as 3 minutes with a no-obligation cash offer.
Estimated market value
$290,400
- Maryland
- Anne Arundel County
- Laurel
- 20724
- 3517 Piney Woods Pl Unit 201
Nearby cities
Nearby zip codes
Other Laurel Topics
