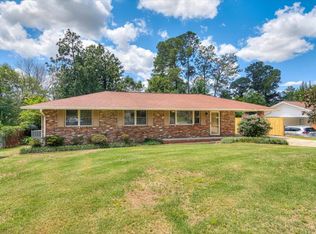
Classic brick charm meets a fresh, updated feel at 3517 Richmond Hill Rd! This recently remodeled all-brick ranch features 3 bedrooms, 2 bathrooms, and 1,540 square feet of comfortable living space. Enjoy the convenience of ranch-style living with refreshed interiors that offer a welcoming backdrop for your personal style. The three-bedroom layout provides flexibility for a guest room, home office, or additional space to suit your needs. Whether you're purchasing your first home or looking for your next move, this home deserves a closer look. Schedule your private showing today!
For sale
$225,000
3517 Richmond Hill Road, Augusta, GA 30906
3beds
1,540sqft
Single Family Residence
Built in 1963
0.28 Acres Lot
$222,700 Zestimate®
$146/sqft
$-- HOA
What's special
All-brick ranchRefreshed interiorsThree-bedroom layout provides flexibility
- 3 days
- 33
- 0
Zillow last checked:
Listing updated:
Listed by:
David Lee Wheatley 706-945-5551,
Keller Williams Realty Augusta Partners
Source: Hive MLS,MLS#: 100605887 Originating MLS: REALTORS® of Greater Augusta
Originating MLS: REALTORS® of Greater AugustaFacts & features
Interior
Bedrooms & bathrooms
- Bedrooms: 3
- Bathrooms: 2
- Full bathrooms: 2
Rooms
- Room types: Master Bedroom, Bedroom 2, Bedroom 3, Bathroom 1, Bathroom 2
Primary bedroom
- Level: Main
- Dimensions: 14 x 13
Bedroom 2
- Level: Main
- Dimensions: 13 x 9
Bedroom 3
- Level: Main
- Dimensions: 12 x 9
Bathroom 1
- Level: Main
- Dimensions: 7 x 8
Bathroom 2
- Level: Main
- Dimensions: 4 x 4
Heating
- Forced Air, Natural Gas
Cooling
- Central Air
Appliances
- Included: Built-In Electric Oven, Refrigerator, Dishwasher, Cooktop
- Laundry: Dryer Hookup, Washer Hookup
Features
- None
- Flooring: LVT/LVP, Ceramic Tile
- Basement: None
- Has fireplace: Yes
Interior area
- Total structure area: 1,540
- Total interior livable area: 1,540 sqft
Property
Parking
- Total spaces: 2
- Parking features: Attached
- Has attached garage: Yes
Accessibility
- Accessibility features: None
Features
- Levels: One
- Patio & porch: Front Porch, Rear Porch
- Fencing: Fenced
- Has view: Yes
- View description: See Remarks
- Frontage type: See Remarks
Lot
- Size: 0.28 Acres
- Dimensions: 0.28
Details
- Parcel number: 1322026000
- Zoning: Residential
- Special conditions: Standard
Construction
Type & style
- Home type: SingleFamily
- Property subtype: Single Family Residence
Materials
- Block, Brick, Wood Frame
- Foundation: Crawl Space
- Roof: Composition
Condition
- New construction: No
- Year built: 1963
Utilities & green energy
- Sewer: Public Sewer
- Water: Public
- Utilities for property: Cable Available, Sewer Connected, Water Connected
Community & HOA
Community
- Subdivision: Mount Vernon
HOA
- Has HOA: No
Location
- Region: Augusta
Financial & listing details
- Price per square foot: $146/sqft
- Tax assessed value: $78,780
- Annual tax amount: $2,117
- Date on market: 9/24/2026
- Cumulative days on market: 3 days
- Listing agreement: Exclusive Right To Sell
- Listing terms: Cash,Conventional,FHA,VA Loan
- Road surface type: Paved
Estimated market value
$222,700
$212,000 - $234,000
$1,618/mo
Price history
| Date | Event | Price |
|---|---|---|
| 9/24/2026 | Listed for sale | $225,000-4.3%$146/sqft |
Source:  Hive MLS #100605887 Report a problem Hive MLS #100605887 Report a problem | ||
| 9/21/2026 | Price change | $1,600-4.5%$1/sqft |
Source: Zillow Rentals Report a problem | ||
| 9/17/2026 | Price change | $1,675-1.5%$1/sqft |
Source: Zillow Rentals Report a problem | ||
| 9/11/2026 | Listed for rent | $1,700$1/sqft |
Source: Zillow Rentals Report a problem | ||
| 2/25/2026 | Listing removed | $1,700$1/sqft |
Source: Zillow Rentals Report a problem | ||
| 2/24/2026 | Price change | $1,700-2.9%$1/sqft |
Source: Zillow Rentals Report a problem | ||
| 2/19/2026 | Price change | $1,750-2.8%$1/sqft |
Source: Zillow Rentals Report a problem | ||
| 2/11/2026 | Listed for rent | $1,800$1/sqft |
Source: Zillow Rentals Report a problem | ||
| 2/9/2026 | Listing removed | $235,000$153/sqft |
Source: Hive MLS #551602 Report a problem | ||
| 1/30/2026 | Listed for sale | $235,000+99.4%$153/sqft |
Source: Hive MLS #551602 Report a problem | ||
| 11/12/2025 | Sold | $117,880+19.7%$77/sqft |
Source: Public Record Report a problem | ||
| 12/8/2015 | Sold | $98,500-1%$64/sqft |
Source: Hive MLS #98074594 Report a problem | ||
| 10/11/2015 | Price change | $99,500-5.1%$65/sqft |
Source: Blanchard and Calhoun Real Estate #389856 Report a problem | ||
| 8/2/2015 | Listed for sale | $104,900$68/sqft |
Source: Blanchard and Calhoun Real Estate #389856 Report a problem | ||
Public tax history
| Year | Property taxes | Tax assessment |
|---|---|---|
| 2025 | $2,566 +6.4% | $78,780 -2.6% |
| 2024 | $2,411 +70.3% | $80,856 +27.9% |
| 2023 | $1,416 -23.7% | $63,208 +10.6% |
| 2022 | $1,856 +18.7% | $57,157 +30.7% |
| 2021 | $1,563 -5.2% | $43,734 |
| 2020 | $1,649 -0.6% | $43,734 |
| 2019 | $1,659 +3.7% | $43,734 |
| 2018 | $1,601 -3.5% | $43,734 |
| 2017 | $1,659 +13.6% | $43,734 +1.1% |
| 2016 | $1,461 | $43,251 -5.6% |
| 2015 | $1,461 +324.6% | $45,824 |
| 2014 | $344 | $45,824 |
| 2013 | -- | -- |
| 2012 | -- | -- |
| 2011 | -- | -- |
| 2010 | -- | -- |
| 2009 | -- | -- |
| 2008 | -- | -- |
| 2007 | -- | -- |
| 2005 | -- | -- |
| 2004 | -- | -- |
| 2001 | -- | -- |
| 2000 | -- | -- |
Find assessor info on the county website
Monthly payment
Est. payment
Payment breakdown
Explore the cost of this home by adjusting the details. Changes won't be saved.Climate risks
Neighborhood: Southside
Nearby schools
Schools provided by the listing agent
- Elementary: Roy E Rollins
- High: Butler Comp.
Source: Hive MLS. This data may not be complete. We recommend contacting the local school district to confirm school assignments for this home.
Similar homes
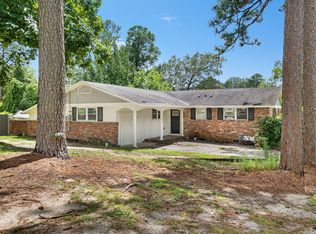
- $219,9003 bd2 ba1.1k sqft3522 Bullock Avenue, Augusta, GA 30906For Sale

 MLS ID #100602482, Joseph Lewis, Keller Williams Realty Augusta Partners. Hive MLS
 - $240,0003 bd2 ba1.6k sqft2712 Marschalk Road, Augusta, GA 30904For Sale
 MLS ID #100605784, Daniel T Ijigbamigbe, Keller Williams Realty Augusta Partners. Hive MLS
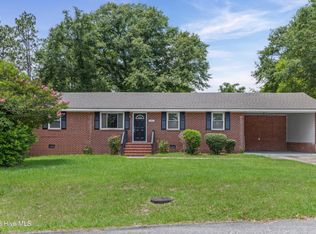
 - $219,9005 bd2 ba1.5k sqft3441 Murphy Court, Augusta, GA 30906For Sale
 MLS ID #100583378, Nadia Castor, Keller Williams Realty Augusta Partners. Hive MLS
 - $244,6004 bd2 ba1.6k sqft3414 Sutton Place, Augusta, GA 30906For Sale
 MLS ID #98253524, Pamela Lynn Lightsey, Courson Realty, LLC. Hive MLS
 - $230,0003 bd2 ba2.1k sqft3522 Stoney Brook Road, Augusta, GA 30906For SaleMLS ID #100573722, Latalia Gilbert, Meybohm Real Estate - Wheeler. Hive MLS
- $239,0004 bd2 ba1.7k sqft2208 Bungalow Road, Augusta, GA 30906For SaleMLS ID #100600361, Aracelis Saladin, Keller Williams Realty Augusta Partners. Hive MLS
- $195,0003 bd2 ba1.5k sqft2169 Pepperidge Dr, Augusta, GA 30906Active
 MLS ID #10815672, Sade Stafford, Keller Williams West Atlanta. GAMLS
 - $200,0004 bd2 ba1.3k sqft1909 Melrose Drive, Augusta, GA 30906For SaleMLS ID #98256089, Josh Keck, Keller Williams Realty Augusta Partners. Hive MLS
- $179,0003 bd2 ba1.6k sqft2541 Blueberry Dr, Augusta, GA 30906ActiveMLS ID #10845794, Jasmin Bradley, The Bradley Real Estate Group. GAMLS
- $199,9003 bd2 ba1.3k sqft4310 Woodvalley Place, Augusta, GA 30906For SaleMLS ID #100598740, Micah Barber, Meybohm Real Estate - Evans. Hive MLS
- $179,0003 bd2 ba1.3k sqft3505 Jack Kelly Rd, Augusta, GA 30906Active Under ContractMLS ID #10834068, Jasmin Bradley, The Bradley Real Estate Group. GAMLS
- $210,0005 bd3 ba2k sqft2329 Wheeless Road, Augusta, GA 30906For SaleMLS ID #100586237, Noah McBride, Century 21 Magnolia. Hive MLS
- $160,0003 bd2 ba1.1k sqft2526 Meadowbrook Drive, Augusta, GA 30906For SaleMLS ID #100592591, Sandra May, Keller Williams Realty Augusta Partners. Hive MLS
- $229,9003 bd2 ba1.8k sqft418 Shallowford Circle, Augusta, GA 30907For SaleMLS ID #100603127, Daniel Demers, Sell Your Home Services. Hive MLS
- $225,0003 bd2 ba2.1k sqft3117 Eagle Rock Rd, Augusta, GA 30909ActiveMLS ID #10819784, Jasmin Bradley, The Bradley Real Estate Group. GAMLS
- $189,0003 bd2 ba1.2k sqft3912 Debra Street, Augusta, GA 30906For SaleMLS ID #98257032, Trulock Group, Blanchard & Calhoun - Evans. Hive MLS
- $214,9003 bd2 ba1.4k sqft333 Indian Trail, Augusta, GA 30907For SaleMLS ID #100592391, Jennifer Sanders, AMY COOK & CO., LLC. Hive MLS
- $199,9003 bd2 ba1.5k sqft150 Palmetto Ave, Belvedere, SC 29841ActiveMLS ID #10852434, Yvonne Morin, American Heroes Realty. GAMLS
