Skip main navigation
Off market
Street View
  • $492,600

    3517 Rock Rose Ln, La Grange, KY 40031

    4beds
    4baths
    2,569sqft
    SingleFamily
    Built in 2000
    0.96 Acres Lot
    $492,600 Zestimate®
    $192/sqft
    $2,930 Estimated rent

    Home value

    $492,600

    $468,000 - $517,000

    $2,930/mo

    Zestimate® history
    Loading
    Loading...

    Owner options

    List your home for rent

    $2,930/mo

    Rent Zestimate®

    Find your next renter with Zillow Rental Manager. Plus, with online applications, you can quickly screen prospective tenants – for free.

    Learn more

    $2,930/mo

    Rent Zestimate®

    Refinance and save

    $3,052/mo

    Est. payment

    Refinancing to a lower rate could help reduce your monthly payments and save thousands over the life of the loan.

    See today's rates

    $3,052/mo

    Est. payment

    Explore your selling options

    Work with a Zillow partner agent

    Leverage their expertise and Zillow's premium Showcase listings to get your home seen by more buyers.

    Get started

    List with your own agent

    Get your home in front of millions of buyers by listing it on Zillow.

    Learn how to do it

    Sell it yourself

    Take full control of how buyers see your home on Zillow by listing For Sale by Owner (FSBO).

    List your home

    What's special

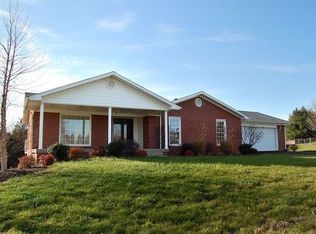
    This walkout brick and stone Cape Cod offers over 3,200 sq ft of graceful living space. You'll be welcomed by the covered front porch and lead glass entry door with dual sidelights and immediately feel the warmth and love this home portrays. The eye opening 2 story foyer with open staircase is just one of the many features you will admire along with lots of crown moldings, wainscoting, hardwood floors, ceramic tiles, and more! The 17' x 17' Family Room is the heart of this home with fireplace and built in bookcases/entertainment center. The gourmet kitchen is large and features a breakfast room, pantry, and custom hickory cabinets with center work island. Formal dining room just off the kitchen. 1st floor laundry features a 2nd floor laundry chute. The 2 car garage right off the kitchen. The master suite is gorgeous with treyed ceiling and crown molding. The master spa features whirlpool tub, separate shower and ceramic tile. The upstairs has 2 additional bedrooms, large closets, full bath and walk in attic for storage. The walkout lower level offers a 4th bedroom or office, 17' x 17' recreation/family room, full bath and additional storage. Dual heating and cooling systems for the utmost in comfort and economy. Located in sought after Oldham County and only minutes to downtown Louisville. Information deemed reliable but not guaranteed! Buyer to verify all information to their satisfaction including but not limited to all mechanicals and utilities. Good faith deposit, proof of funds or pre-approval letter required with all offers. Please allow 3 business days for response to all offers. Sold "As Is" No repairs. PLEASE make sure your financing is appropriate for property condition. During the first 15 days a home is listed for sale in the MLS, only offers from owner-occupants, second home purchasers, public entities or their designated partners will be considered. No offers will be considered until after the 5th listing day. Offers from investors can be submitted but they will not be considered until after the initial 15 days of the listing. Seller is offering a $500 credit toward a home warranty of buyer's choice on owner occupied homes only (Terms, conditions & limitations apply). Must be written in the initial offer.

    This property is not currently displayed as for sale or rent on Zillow. This may be different from what's on other websites or public sources.

    Facts & features

    Interior

    Bedrooms & bathrooms
    • Bedrooms: 4
    • Bathrooms: 4
    Heating
    • Heat pump
    Cooling
    • Central
    Features
    • Has fireplace: Yes
    Interior area
    • Total interior livable area: 2,569 sqft

    Property

    Parking
    • Parking features: Garage - Attached, Off-street
    Lot
    • Size: 0.96 Acres
    Details
    • Parcel number: 3117A0122

    Construction

    Type & style
    • Home type: SingleFamily
    Materials
    • Frame
    • Foundation: Concrete
    • Roof: Other
    Condition
    • Year built: 2000

    Community & HOA

    Location
    • Region: La Grange

    Financial & listing details

    • Price per square foot: $192/sqft
    • Tax assessed value: $340,000
    • Annual tax amount: $4,247

    Price history

    DateEventPrice
    5/24/2013Sold$250,000-7.4%$97/sqft
    Source: Metro Search Inc. LLC DBA Apex MLS #1351675 Report a problem
    2/12/2013Listed for sale$269,900$105/sqft
    Source: KY Homes and Farms Real Estate #1351675 Report a problem

    Public tax history

    YearProperty taxesTax assessment
    2024$4,247 +14.5%$340,000 +15.3%
    2023$3,709 +0.4%$295,000
    2022$3,695 +0.6%$295,000
    2021$3,671 -0.2%$295,000
    2020$3,680 +0.9%$295,000
    2019$3,646 +11.2%$295,000 +11.3%
    2018$3,280 +12.7%$265,000
    2017$2,911 $265,000
    2013$2,911 $265,000
    2011-- $265,000
    2010-- $265,000
    2009-- $265,000
    Find assessor info on the county website

    Neighborhood: 40031

    Nearby schools

    GreatSchools rating
    Get pre-qualified for a loan
    At Zillow Home Loans, we can pre-qualify you in as little as 5 minutes with no impact to your credit score.

    An equal housing lender. NMLS #10287.

    Sell for more on Zillow
    Get a Zillow Showcase℠ listing at no additional cost and you could sell for .
    $492,600
    2% more
    +$9,852
    With Zillow Showcase(estimated)
    $502,452