Skip main navigation
For sale
  • Price cut: $10K (6/29)
    $289,900

    3517 S Irvington Pl, Tulsa, OK 74135

    3beds
    1,904sqft
    : 
    Loading
    Get pre-qualified
    Single Family Residence
    Built in 1964
    9,234 Square Feet Lot
    $-- Zestimate®
    $152/sqft
    $-- HOA

    What's special

    Professionally landscapedFresh paintOpen living spaceBeautiful new granite countertopsPrivate bathroomsLarge bedroomsNice new appliances
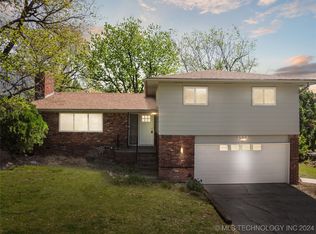
    Great midtown location, Special features include 3 bedrooms and 3 bathrooms. This lovely home has 2 master suites both with large bedrooms, private bathrooms and walk-in closets. One of these master suites has a separate vanity. This home has open living space with newer widows, newer roof, newer ac, beautiful new granite countertops, nice new appliances and new refrigerator, professionally landscaped, fresh paint, added insulation and a cellar for extra storage or storm safety. Nestled in the heart of Tulsa close to expressways, shopping and dining. A must see!
    33 days
    |
    604
    |
    44
    |

    Zillow last checked:

    Listing updated:

    Listed by:

    Tobi Cahill 918-855-4638,

    Cahill Realty, LLC

    Source: MLS Technology, Inc.,MLS#: 2621127MLS LogoOriginating MLS: MLS Technology

    Loading...

      Facts & features

      Interior

      Bedrooms & bathrooms
      • Bedrooms: 3
      • Bathrooms: 3
      • Full bathrooms: 3
      Bedroom
      • Description: Bedroom,Private Bath,Walk-in Closet
      • Level: First
      Bedroom
      • Description: Bedroom,Private Bath,Walk-in Closet
      • Level: First
      Bedroom
      • Description: Bedroom,Walk-in Closet
      • Level: First
      Bathroom
      • Description: Hall Bath,
      • Level: First
      Den
      • Description: Den/Family Room,
      • Level: First
      Dining room
      • Description: Dining Room,Combo w/ Family
      • Level: First
      Kitchen
      • Description: Kitchen,Country,Island
      • Level: First
      Heating
      • Central, Electric, Gas
      Cooling
      • Central Air
      Appliances
      • Included: Built-In Range, Built-In Oven, Dishwasher, Disposal, Gas Water Heater, Oven, Range
      • Laundry: Washer Hookup, Electric Dryer Hookup, Gas Dryer Hookup
      Features
      • Granite Counters, None, Ceiling Fan(s), Gas Range Connection, Gas Oven Connection
      • Flooring: Carpet, Tile, Vinyl
      • Windows: Vinyl
      • Basement: None
      • Has fireplace: No
      Interior area
      • Total structure area: 1,904
      • Total interior livable area: 1,904 sqft

      Property

      Parking
      • Total spaces: 2
      • Parking features: Carport
      • Garage spaces: 2
      • Has carport: Yes
      Accessibility
      • Accessibility features: Accessible Doors
      Features
      • Levels: One
      • Stories: 1
      • Patio & porch: Deck, Porch
      • Exterior features: Landscaping, Other
      • Pool features: None
      • Fencing: Chain Link
      Lot
      • Size: 9,234 Square Feet
      • Features: Other
      Details
      • Additional structures: None
      • Parcel number: 08200932200480

      Construction

      Type & style
      • Home type: SingleFamily
      • Property subtype: Single Family Residence
      Materials
      • Wood Siding, Wood Frame
      • Foundation: Slab
      • Roof: Asphalt,Fiberglass
      Condition
      • Year built: 1964

      Utilities & green energy

      • Sewer: Public Sewer
      • Water: Public
      • Utilities for property: Electricity Available, Natural Gas Available, Water Available

      Community & HOA

      Community
      • Security: Safe Room Exterior
      • Subdivision: Cherry Hills
      HOA
      • Has HOA: No
      Location
      • Region: Tulsa

      Financial & listing details

      • Price per square foot: $152/sqft
      • Tax assessed value: $93,189
      • Annual tax amount: $1,374
      • Date on market: 6/9/2026
      • Cumulative days on market: 34 days
      • Listing terms: Conventional,FHA,VA Loan

        Estimated market value

        Not available

        Estimated sales range

        Not available

        Not available

        Price history

        DateEventPrice
        6/29/2026Price change$289,900-3.3%$152/sqft
        Source: MLS Technology, Inc. #2621127 Report a problem
        6/9/2026Listed for sale$299,900+272.5%$158/sqft
        Source: MLS Technology, Inc. #2621127 Report a problem
        2/9/2026Listing removed$1,750$1/sqft
        Source: Zillow Rentals Report a problem
        11/20/2025Listed for rent$1,750$1/sqft
        Source: Zillow Rentals Report a problem
        7/17/2023Listing removed--
        Source: Zillow Rentals Report a problem
        7/11/2023Price change$1,750-7.9%$1/sqft
        Source: Zillow Rentals Report a problem
        7/4/2023Listed for rent$1,900$1/sqft
        Source: Zillow Rentals Report a problem
        7/4/2023Listing removed--
        Source: Zillow Rentals Report a problem
        6/13/2023Listed for rent$1,900$1/sqft
        Source: Zillow Rentals Report a problem
        6/13/2023Listing removed--
        Source: Zillow Rentals Report a problem
        6/5/2023Listed for rent$1,900+26.7%$1/sqft
        Source: Zillow Rentals Report a problem
        5/5/2022Listing removed--
        Source: Zillow Rental Manager Report a problem
        4/28/2022Listed for rent$1,500$1/sqft
        Source: Zillow Rental Manager Report a problem
        8/25/2021Sold$80,500-46%$42/sqft
        Source: Public Record Report a problem
        4/25/2021Listing removed--
        Source: Owner Report a problem
        4/17/2021Pending sale$149,000$78/sqft
        Source: Owner Report a problem
        4/16/2021Price change$149,000+36.7%$78/sqft
        Source: Owner Report a problem
        4/13/2021Listed for sale$109,000+55.7%$57/sqft
        Source: Owner Report a problem
        3/24/2021Listing removed--
        Source: Owner Report a problem
        9/20/2011Listing removed$70,000$37/sqft
        Source: Owner Report a problem
        5/19/2011Price change$70,000-6.7%$37/sqft
        Source: Owner Report a problem
        3/24/2011Price change$75,000-11.8%$39/sqft
        Source: Owner Report a problem
        6/28/2010Listed for sale$85,000$45/sqft
        Source: Owner Report a problem
        5/14/2010Pending sale$85,000$45/sqft
        Source: Owner Report a problem
        4/7/2010Price change$85,000-14.1%$45/sqft
        Source: Owner Report a problem
        3/19/2010Listed for sale$99,000$52/sqft
        Source: Owner Report a problem

        Public tax history

        YearProperty taxesTax assessment
        2025$1,374 +8.7%$10,251 +5%
        2024$1,264 +7.1%$9,762 +5%
        2023$1,180 -0.1%$9,297 +5%
        2022$1,181 -17.3%$8,855 -18%
        2021$1,427 +6.5%$10,805 +5%
        2020$1,340 -0.2%$10,290 +5%
        2019$1,343 0%$9,800 +5%
        2018$1,343 +4.8%$9,334 +5%
        2017$1,282 +12.9%$8,889 +5%
        2016$1,136 $8,465 +5%
        2015$1,136 +4.7%$8,063
        2014$1,085 $8,063 +7%
        2013-- $7,535
        2012-- $7,535
        2011-- $7,535
        2010-- $7,535
        2009-- $7,535 +17.5%
        2008-- $6,411 +5%
        2007-- $6,106 +5%
        2006-- $5,816 +5%
        2005-- $5,538 +5%
        2004$505 $5,275 +5%
        2003-- $5,024
        2002-- $5,024
        2001-- $5,024
        2000-- $5,024
        Find assessor info on the county website

        Monthly payment

        Est. payment

        Payment breakdown

        Explore the cost of this home by adjusting the details. Changes won't be saved.
        All calculations are estimates and provided by Zillow, Inc. for informational purposes only. Actual amounts may vary.
        HOA fees may include property taxes on listings classified as Co-Ops. Contact the listing agent and/or owner for fee details.
        Mortgage interest rates are dependent on a number of factors, including credit score, down payment, and repayment length. Interest rate data provided by Zillow Group Marketplace, Inc. as of 1/1/1970 from various mortgage lenders with which we have lead or other similar arrangements; the Estimated Payment is an average of those rates.
        See how much you could borrow to make a competitive offer.

        Climate risks

        Neighborhood: 74135

        Getting around

        39 / 100
        Car-Dependent
        31 / 100
        Some Transit
        41 / 100
        Somewhat Bikeable

        Nearby schools

        GreatSchools rating
        Schools provided by the listing agent
        • Elementary: Patrick Henry
        • High: Edison
        • District: Tulsa - Sch Dist (1)

        Source: MLS Technology, Inc.. This data may not be complete. We recommend contacting the local school district to confirm school assignments for this home.

        A local agent can set up tours, give advice and negotiate with sellers.

        Browse local experts

        Similar homes