Classic Tacoma Charm with Flexible Living Space & Oversized Garage Step into the character and charm of 1918 with this inviting 2-bedroom, 1-bath home in a convenient Tacoma location. Thoughtfully refreshed with new kitchen countertops, new carpet, and fresh interior paint, this home is move-in ready while still offering the timeless appeal of an older home. The main floor features a comfortable bedroom and easy living spaces, while the upper level offers a second bedroom plus an additional walk-through room that could be a home office, nursery, reading room, dressing area, or whatever best suits your needs. Outside, enjoy a welcoming covered front porch—perfect for morning coffee or relaxing at the end of the day—along with an attractive black ornamental metal fence framing the front yard. The flat, usable yard provides plenty of room for gardening, pets, entertaining, or play. A standout feature is the separate approximately 800-square-foot garage, complete with 220 wiring, offering exceptional space for vehicles, a workshop, storage, hobbies, or future possibilities. Alley access makes parking and garage access convenient. Centrally located with easy access to Tacoma amenities, shopping, dining, parks, and major routes. A charming vintage home with practical updates, a versatile floor plan, and a separate garage-ready for its next chapter.
Sold
Listed by: Better Properties N. Proctor • Debbie Black • 253-229-8450
Bought with: eXp Realty
$375,000
3517 S Madison St, Tacoma, WA 98409
2beds
1,080sqft
Single Family Residence
Built in 1918
5,998 Square Feet Lot
$374,800 Zestimate®
$347/sqft
$2,599 Estimated rent
Home value
$374,800
$356,000 - $394,000
$2,599/mo
Zestimate® history
Owner options
List your home for rent
$2,599/mo
Rent Zestimate®
Find your next renter with Zillow Rental Manager. Plus, with online applications, you can quickly screen prospective tenants – for free.
$2,599/mo
Rent Zestimate®
Refinance and save
$2,446/mo
Est. payment
Refinancing to a lower rate could help reduce your monthly payments and save thousands over the life of the loan.
$2,446/mo
Est. payment
Explore your selling options
Work with a Zillow partner agent
Leverage their expertise and Zillow's premium Showcase listings to get your home seen by more buyers.
Get startedList with your own agent
Get your home in front of millions of buyers by listing it on Zillow.
Learn how to do itSell it yourself
Take full control of how buyers see your home on Zillow by listing For Sale by Owner (FSBO).
List your homeWhat's special
Easy living spacesNew kitchen countertopsVersatile floor planAdditional walk-through roomFresh interior paintComfortable bedroomWelcoming covered front porch
Zillow last checked:
Listing updated:
Listed by:
Debbie Black 253-229-8450 debbieblacksemail@gmail.com,
Better Properties N. Proctor
Bought with:
Elicia Thoday, 120623
eXp Realty
Source: NWMLS as distributed by MLS GRID,MLS#: 2576132
Facts & features
Interior
Bedrooms & bathrooms
- Bedrooms: 2
- Bathrooms: 1
- Full bathrooms: 1
- Main level bathrooms: 1
- Main level bedrooms: 1
Bedroom
- Level: Main
Bedroom
- Level: Second
Bathroom full
- Level: Main
Other
- Level: Second
Entry hall
- Level: Main
Kitchen with eating space
- Level: Main
Living room
- Level: Main
Utility room
- Level: Main
Heating
- Baseboard, Electric
Cooling
- None
Appliances
- Included: Disposal, Refrigerator, Stove(s)/Range(s), Garbage Disposal, Refrigerator(s), Water Heater: Electric, Water Heater Location: Main floor closet
Features
- Flooring: Hardwood, Vinyl, Carpet
- Windows: Dbl Pane/Storm Window
- Basement: None
- Has fireplace: No
Interior area
- Total structure area: 1,080
- Total interior livable area: 1,080 sqft
Property
Parking
- Total spaces: 4
- Parking features: Detached Garage
- Has garage: Yes
- Covered spaces: 2
- Uncovered spaces: 2
Features
- Levels: One and One Half
- Stories: 1
- Entry location: Main
- Patio & porch: Dbl Pane/Storm Window, Water Heater
Lot
- Size: 5,998 Square Feet
- Features: Curbs, Paved, Sidewalk, Cable TV, Deck, Fenced-Fully, High Speed Internet
- Topography: Level
- Residential vegetation: Fruit Trees, Garden Space
Details
- Parcel number: 8050000052
- Zoning description: Jurisdiction: City
- Special conditions: Standard
Construction
Type & style
- Home type: SingleFamily
- Architectural style: 1 1/2 Story
- Property subtype: Single Family Residence
Materials
- Wood Siding
- Foundation: Block
- Roof: Composition
Condition
- Year built: 1918
- Major remodel year: 1979
Utilities & green energy
- Electric: Company: TPU
- Sewer: Sewer Connected, Company: TPU
- Water: Public, Company: TPU
Community & HOA
Community
- Subdivision: Central Tacoma
Location
- Region: Tacoma
Financial & listing details
- Price per square foot: $347/sqft
- Tax assessed value: $351,800
- Annual tax amount: $3,838
- Date on market: 8/31/2026
- Listing terms: Conventional,FHA,VA Loan
- Inclusions: Garbage Disposal, Refrigerator(s), Stove(s)/Range(s)
Price history
| Date | Event | Price |
|---|---|---|
| 9/30/2026 | Sold | $375,000$347/sqft |
Source:  NWMLS as distributed by MLS GRID #2576132 Report a problem NWMLS as distributed by MLS GRID #2576132 Report a problem | ||
| 9/2/2026 | Pending sale | $375,000$347/sqft |
Source: NWMLS as distributed by MLS GRID #2576132 Report a problem | ||
| 8/31/2026 | Listed for sale | $375,000$347/sqft |
Source: NWMLS as distributed by MLS GRID #2576132 Report a problem | ||
Public tax history
| Year | Property taxes | Tax assessment |
|---|---|---|
| 2025 | $3,838 +3.4% | $351,800 +3.3% |
| 2024 | $3,711 +2.5% | $340,600 +4.9% |
| 2023 | $3,619 +6.1% | $324,800 -1% |
| 2022 | $3,410 +9.2% | $328,000 +20.6% |
| 2021 | $3,123 +34.5% | $272,000 +35.3% |
| 2019 | $2,321 -3% | $201,000 +12.7% |
| 2018 | $2,394 +16.6% | $178,300 +17.8% |
| 2017 | $2,053 +18.1% | $151,300 +35.2% |
| 2016 | $1,738 | $111,900 +12.1% |
| 2014 | $1,738 +4.6% | $99,800 +9.5% |
| 2013 | $1,661 | $91,100 -3.6% |
| 2012 | -- | $94,500 -12.9% |
| 2011 | -- | $108,500 -12.3% |
| 2010 | -- | $123,700 -10.8% |
| 2009 | -- | $138,700 -10.7% |
| 2008 | $1,827 | $155,300 -0.4% |
| 2007 | $1,827 +28.3% | $155,900 +87.6% |
| 2002 | $1,424 +8.1% | $83,100 |
| 2001 | $1,316 | $83,100 +10.8% |
| 2000 | $1,316 | $75,000 |
Find assessor info on the county website
Neighborhood: South Tacoma
Nearby homes
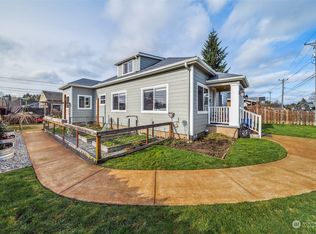
- $426,0003 bd1 ba1.4k sqft3522 S Madison St, Tacoma, WA 98409Sold
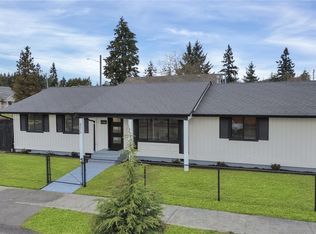
- $480,0003 bd2 ba1.1k sqft4015 S Gregory St, Tacoma, WA 98409Sold
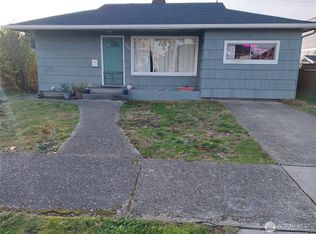
- $382,0002 bd1 ba1.1k sqft3562 S Madison St, Tacoma, WA 98409Sold
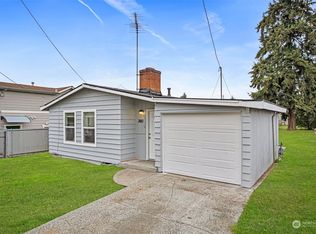
- $438,9003 bd1 ba1k sqft3410 S Proctor St, Tacoma, WA 98409Sold
- $385,0002 bd1 ba1k sqft3415 S Gunnison St, Tacoma, WA 98409Sold
- $390,0002 bd1 ba735 sqft4008 S 36th St, Tacoma, WA 98409Sold
- $395,0003 bd2 ba1.4k sqft3405 S Gunnison St, Tacoma, WA 98409Sold
- $435,0003 bd2 ba1.8k sqft3418 S Gunnison St, Tacoma, WA 98409Sold
Nearby schools
GreatSchools rating
- 7/10DeLong Elementary SchoolGrades: PK-5Distance: 1.6 mi
- 5/10Hunt Middle SchoolGrades: 6-8Distance: 2.4 mi
- 2/10Foss High SchoolGrades: 9-12Distance: 0.9 mi
Schools provided by the listing agent
- Middle: Hunt
- High: Foss
Source: NWMLS as distributed by MLS GRID. This data may not be complete. We recommend contacting the local school district to confirm school assignments for this home.
Get a cash offer in 3 minutes
Find out how much your home could sell for in as little as 3 minutes with a no-obligation cash offer.
Estimated market value
$374,800
Get a cash offer in 3 minutes
Find out how much your home could sell for in as little as 3 minutes with a no-obligation cash offer.
Estimated market value
$374,800
- Washington
- Pierce County
- Tacoma
- 98409
- South Tacoma
- 3517 S Madison St
