Skip main navigation
Sold for $1,795,000
  • $1,795,000

    3517 SW 92ND STREET, GAINESVILLE, FL 32608

    5beds
    5,724sqft
    Single Family Residence
    Built in 2001
    0.85 Acres Lot
    $1,794,500 Zestimate®
    $314/sqft
    $6,265 Estimated rent

    Home value

    $1,794,500

    $1.70M - $1.88M

    $6,265/mo

    Zestimate® history
    Loading
    Loading...

    Owner options

    List your home for rent

    $6,265/mo

    Rent Zestimate®

    Find your next renter with Zillow Rental Manager. Plus, with online applications, you can quickly screen prospective tenants – for free.

    Learn more

    $6,265/mo

    Rent Zestimate®

    Refinance and save

    $12,810/mo

    Est. payment

    Refinancing to a lower rate could help reduce your monthly payments and save thousands over the life of the loan.

    See today's rates

    $12,810/mo

    Est. payment

    Explore your selling options

    Work with a Zillow partner agent

    Leverage their expertise and Zillow's premium Showcase listings to get your home seen by more buyers.

    Get started

    List with your own agent

    Get your home in front of millions of buyers by listing it on Zillow.

    Learn how to do it

    Sell it yourself

    Take full control of how buyers see your home on Zillow by listing For Sale by Owner (FSBO).

    List your home

    What's special

    Screened lanaiPrivate gymBonus roomDedicated studySecond flex spaceImpressive cathedral ceilingsNatural gas fire pit
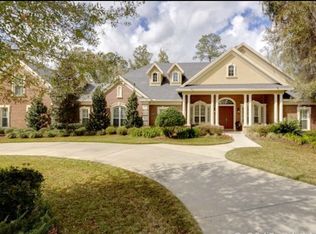
    Exceptional Cameron Park estate sits on .85 acres in Haile Plantation, one of Gainesville’s most beloved communities. Its 5 bedrooms, 5.5 baths, 3-car garage, dedicated study, bonus room, second flex space, private gym, and climate-controlled custom wine cellar for up to 500 bottles delivers seldom available scale, privacy and luxury. This custom home built by Barry Bullard welcomes you with a soaring 20-foot ceiling entry and refinished oak hardwood floors continuing through much of the first level. The formal dining room easily accommodates a table for 10 and additional furniture, while pecky cypress beams bring warmth and distinction. Off the dining room, the wine cellar is a true showpiece for collectors and entertainers. The spacious kitchen opens to a handsome living room, generous eat-in area and built-in serving buffet. Features include abundant cabinetry, double professional-line convection wall ovens, warming drawer, six-burner gas cooktop, custom vent hood, and walk-in pantry. The main sink looks out to the patio with saltwater pool and spa and across the kitchen there is a secondary sink with instant hot water for all your food preparation needs. The bar area beside the wood-burning fireplace is perfect for morning espresso or an evening single malt. Impressive cathedral ceilings and a wall of windows in the living area bring the outdoors in. French doors open to an expansive patio with herringbone-pattern brick pavers and a natural gas fire pit. Step into the screened lanai and enjoy the summer kitchen and eat-in bar. During azalea season, the backyard becomes its own private flower show, all within a 6-foot custom wood fence. The primary suite is privately positioned on the main level with refinished oak flooring, French doors to the patio, pool views and a beautiful view of the large backyard. The primary bath offers split vanities, private water closet, linen storage and a spacious walk-in shower. Multiple closets serve the suite, including a large closet on the way to the dedicated workout room. Added in 2010, this 300-square-foot fitness space with a mirrored wall, smart TV, surround sound, recessed lighting and heavy-duty ceiling-mounted carabiner hooks anchored into beams. The main level also includes a dedicated office with built-ins, plantation blinds and beautiful natural light. A flex space off the dining room, currently used as a music room, could be a reading room, wine tasting room, or second office. A large flex room in a separate wing is perfect for billiards, movie nights or game day and includes a half bath. Also in this wing is a private guest bedroom with en suite bath and spacious walk-in closet, ideal for an in-law suite, au pair suite or guest retreat. Upstairs, the oak stairs lead to another flexible living area for media, crafts, homework or a secondary lounge. Two spacious bedrooms share a Jack-and-Jill bath with a double vanity and ample counter space. Both include walk-in closets and built-in desk areas. A third upstairs bedroom has a dedicated bath, and both can be closed off by a pocket door to create a separate private suite. There is a spacious laundry room with utility sink, folding table, extra storage and refrigerator, a drop zone with custom wood lockers and 2 additional storage closets. Notable updates include a 2022 roof replacement, new pool pump in 2026, whole-house central vacuum, whole-house leak detection and prevention system, and much of the interior painted in 2026.

    Zillow last checked:

    Listing updated:

    Listed by:

    K.C. Harder 352-225-3050,

    MOMENTUM REALTY - GAINESVILLE 904-903-1558

    Bought with:

    Amy Dumas, 3555051

    BHGRE THOMAS GROUP

    Source: Stellar MLS,MLS#: GC539921MLS LogoOriginating MLS: Gainesville-Alachua

    Facts & features

    Interior

    Bedrooms & bathrooms
    • Bedrooms: 5
    • Bathrooms: 6
    • Full bathrooms: 5
    • 1/2 bathrooms: 1
    Rooms
    • Room types: Attic, Bonus Room, Den/Library/Office, Family Room, Dining Room, Living Room, Great Room, Utility Room, Loft
    Primary bedroom
    • Features: Dual Closets
    • Level: First
    Kitchen
    • Level: First
    Living room
    • Level: First
    Heating
    • Central, Electric
    Cooling
    • Central Air
    Appliances
    • Included: Oven, Dishwasher, Disposal, Exhaust Fan, Range, Refrigerator
    • Laundry: Inside, Laundry Room
    Features
    • Built-in Features, Ceiling Fan(s), Crown Molding, Eating Space In Kitchen, High Ceilings, Kitchen/Family Room Combo, Living Room/Dining Room Combo, Open Floorplan, Primary Bedroom Main Floor, Solid Surface Counters, Split Bedroom, Stone Counters, Thermostat, Vaulted Ceiling(s), Walk-In Closet(s), Wet Bar
    • Flooring: Tile, Hardwood
    • Doors: French Doors, Outdoor Grill, Outdoor Kitchen
    • Has fireplace: Yes
    • Fireplace features: Living Room
    Interior area
    • Total structure area: 7,120
    • Total interior livable area: 5,724 sqft

    Property

    Parking
    • Total spaces: 3
    • Parking features: Driveway, Garage Door Opener, Ground Level, Oversized
    • Attached garage spaces: 3
    • Has uncovered spaces: Yes
    Features
    • Levels: Two
    • Stories: 2
    • Patio & porch: Porch, Rear Porch, Screened
    • Exterior features: Garden, Irrigation System, Lighting, Outdoor Grill, Outdoor Kitchen, Private Yard, Rain Gutters
    • Has private pool: Yes
    • Pool features: Heated, In Ground, Lighting, Screen Enclosure
    • Has spa: Yes
    • Spa features: In Ground
    • Fencing: Fenced,Wood
    • Has view: Yes
    • View description: Garden, Pool, Trees/Woods
    Lot
    • Size: 0.85 Acres
    • Features: In County, Landscaped, Oversized Lot, Private
    • Residential vegetation: Mature Landscaping, Trees/Landscaped
    Details
    • Parcel number: 06860343002
    • Zoning: PD
    • Special conditions: None

    Construction

    Type & style
    • Home type: SingleFamily
    • Architectural style: Traditional
    • Property subtype: Single Family Residence
    Materials
    • Brick, Stone, Stucco
    • Foundation: Slab
    • Roof: Shingle
    Condition
    • New construction: No
    • Year built: 2001

    Utilities & green energy

    • Sewer: Public Sewer
    • Water: Public
    • Utilities for property: Cable Available, Electricity Available, Electricity Connected, Natural Gas Available, Public, Sewer Available, Sewer Connected, Underground Utilities, Water Available, Water Connected

    Community & HOA

    Community
    • Features: Golf Carts OK
    • Pet fee: $0 monthly
    • Subdivision: HAILE PLANTATION UNIT 34 PH 3
    HOA
    • Has HOA: Yes
    • Amenities included: Basketball Court, Playground, Trail(s)
    • HOA fee: $105 monthly
    • HOA name: Leland/Michael Ciccarone
    • HOA phone: 352-364-4620
    Location
    • Region: Gainesville

    Financial & listing details

    • Price per square foot: $314/sqft
    • Tax assessed value: $1,108,202
    • Annual tax amount: $17,359
    • Date on market: 5/1/2026
    • Cumulative days on market: 13 days
    • Listing terms: Cash,Conventional,FHA,VA Loan
    • Ownership: Fee Simple
    • Total actual rent: 0
    • Electric utility on property: Yes
    • Road surface type: Paved, Asphalt

    Price history

    DateEventPrice
    7/31/2026Sold$1,795,000$314/sqft
    Source: Stellar MLS #GC539921 Report a problem
    7/8/2026Contingent$1,795,000$314/sqft
    Source: Stellar MLS #GC539921 Report a problem
    5/15/2026Pending sale$1,795,000$314/sqft
    Source: Stellar MLS #GC539921 Report a problem
    5/1/2026Listed for sale$1,795,000+74.3%$314/sqft
    Source: Stellar MLS #GC539921 Report a problem
    6/15/2006Sold$1,030,000+101.7%$180/sqft
    Source: GACAR #241759 Report a problem
    11/5/2001Sold$510,777+342.2%$89/sqft
    Source: GACAR #210309 Report a problem
    3/15/2000Sold$115,500$20/sqft
    Source: Public Record Report a problem

    Public tax history

    YearProperty taxesTax assessment
    2025$17,359 +1.4%$867,375 +2.9%
    2024$17,116 +1.8%$842,930 +3%
    2023$16,811 +2.8%$818,378 +3%
    2022$16,355 +0.7%$794,542 +3%
    2021$16,247 +1.2%$771,400 +1.4%
    2020$16,054 -1.3%$760,749 +2.3%
    2019$16,262 $743,646 +1.9%
    2018$16,262 +3.1%$729,780 +2.1%
    2017$15,778 +0.4%$714,770 +2.1%
    2016$15,718 +0%$700,070 +0.7%
    2015$15,712 +0%$695,210 +0.8%
    2014$15,706 +1.2%$689,700 -1.2%
    2013$15,523 $698,200 -1.2%
    2012-- $706,800 +3.5%
    2011-- $682,600 +11.1%
    2010-- $614,600 -14.4%
    2009-- $718,300 -7.3%
    2008-- $774,800 +1.5%
    2007-- $763,700 +14.7%
    2006-- $665,900 +10.1%
    2005-- $604,700 +18.2%
    2004-- $511,700 +16%
    2003-- $441,200
    2002-- $441,200 +304.8%
    2001-- $109,000
    Find assessor info on the county website

    Neighborhood: 32608

    Nearby schools

    GreatSchools rating
    Schools provided by the listing agent
    • Elementary: Lawton M. Chiles Elementary School-AL
    • Middle: Kanapaha Middle School-AL
    • High: F. W. Buchholz High School-AL

    Source: Stellar MLS. This data may not be complete. We recommend contacting the local school district to confirm school assignments for this home.

    Get a cash offer in 3 minutes
    Find out how much your home could sell for in as little as 3 minutes with a no-obligation cash offer.
    Estimated market value
    $1,794,500
    Get a cash offer in 3 minutes
    Find out how much your home could sell for in as little as 3 minutes with a no-obligation cash offer.
    Estimated market value
    $1,794,500