Welcome Home! In this quiet community, you’re centrally located being so close to the 414 which actually makes you just a quick commute to the rest of Central Florida. Within the community you are located at the top of a cul-de-sac with a long driveway. This three bedroom two bathroom home with a 2 car garage has a split floor plan and a screen enclosure. No carpet in the entire home and beautiful granite countertops as well as wood cabinets in the kitchen. Also, an extremely large backyards comes with this property with room for any type of entertainment you have planned for the family. Living here, you're close to restaurants, shopping, dinning, and so much more. Call us today for your private showing.
Sold for $300,000
$300,000
3517 SALTLAKE COURT, ORLANDO, FL 32810
3beds
1,246sqft
Single Family Residence
Built in 1986
0.3 Acres Lot
$337,000 Zestimate®
$241/sqft
$2,279 Estimated rent
Home value
$337,000
$320,000 - $354,000
$2,279/mo
Zestimate® history
Owner options
List your home for rent
$2,279/mo
Rent Zestimate®
Find your next renter with Zillow Rental Manager. Plus, with online applications, you can quickly screen prospective tenants – for free.
$2,279/mo
Rent Zestimate®
Refinance and save
$2,194/mo
Est. payment
Refinancing to a lower rate could help reduce your monthly payments and save thousands over the life of the loan.
$2,194/mo
Est. payment
Explore your selling options
Work with a Zillow partner agent
Leverage their expertise and Zillow's premium Showcase listings to get your home seen by more buyers.
Get startedList with your own agent
Get your home in front of millions of buyers by listing it on Zillow.
Learn how to do itSell it yourself
Take full control of how buyers see your home on Zillow by listing For Sale by Owner (FSBO).
List your homeWhat's special
Close to restaurantsWood cabinetsSplit floor planBeautiful granite countertops
Zillow last checked:
Listing updated:
Listed by:
Kwaku Mitchell 407-494-8533,
KELLER WILLIAMS CLASSIC 407-292-5400
Bought with:
Jeffrey Osborn, Jr, 3298861
EXP REALTY LLC
Maribel Leon Hill, 3517472
EXP REALTY LLC
Source: Stellar MLS,MLS#: O6127740 Originating MLS: Orlando Regional
Originating MLS: Orlando Regional
Facts & features
Interior
Bedrooms & bathrooms
- Bedrooms: 3
- Bathrooms: 2
- Full bathrooms: 2
Primary bedroom
- Features: Built-in Closet
- Level: First
- Dimensions: 10x10
Kitchen
- Level: First
- Dimensions: 8x10
Living room
- Level: First
- Dimensions: 14x12
Heating
- Central
Cooling
- Central Air
Appliances
- Included: Dishwasher, Microwave, Range
Features
- Ceiling Fan(s), Thermostat
- Flooring: Tile, Vinyl
- Has fireplace: Yes
Interior area
- Total structure area: 1,904
- Total interior livable area: 1,246 sqft
Property
Parking
- Total spaces: 2
- Parking features: Driveway
- Attached garage spaces: 2
- Has uncovered spaces: Yes
Features
- Levels: One
- Stories: 1
- Exterior features: Other
Lot
- Size: 0.3 Acres
- Features: Cul-De-Sac, Sidewalk
- Residential vegetation: Mature Landscaping
Details
- Parcel number: 282129485300170
- Zoning: P-D
- Special conditions: None
Construction
Type & style
- Home type: SingleFamily
- Architectural style: Traditional
- Property subtype: Single Family Residence
Materials
- Block, Brick, Concrete
- Foundation: Slab
- Roof: Shingle
Condition
- New construction: No
- Year built: 1986
Utilities & green energy
- Sewer: Public Sewer
- Water: Public
- Utilities for property: Electricity Connected, Public, Sewer Connected, Water Connected
Community & HOA
Community
- Pet fee: $0 monthly
- Subdivision: LAKESIDE WOODS
HOA
- Has HOA: Yes
- HOA fee: $17 monthly
- HOA name: Brie Hitchinson
- HOA phone: 407-374-9736
Location
- Region: Orlando
Financial & listing details
- Price per square foot: $241/sqft
- Tax assessed value: $269,658
- Annual tax amount: $3,629
- Date on market: 8/1/2023
- Cumulative days on market: 7 days
- Listing terms: Cash,Conventional,FHA,VA Loan
- Ownership: Fee Simple
- Total actual rent: 0
- Electric utility on property: Yes
- Road surface type: Paved
Price history
| Date | Event | Price |
|---|---|---|
| 9/11/2023 | Sold | $300,000+3.4%$241/sqft |
Source:  Stellar MLS #O6127740 Report a problem Stellar MLS #O6127740 Report a problem | ||
| 8/8/2023 | Pending sale | $290,000$233/sqft |
Source: Stellar MLS #O6127740 Report a problem | ||
| 8/1/2023 | Listed for sale | $290,000+305.6%$233/sqft |
Source: Stellar MLS #O6127740 Report a problem | ||
| 5/1/1986 | Sold | $71,500$57/sqft |
Source: Agent Provided Report a problem | ||
Public tax history
| Year | Property taxes | Tax assessment |
|---|---|---|
| 2024 | $4,135 +2.1% | $269,658 +29.4% |
| 2023 | $4,051 +11.6% | $208,402 +10% |
| 2022 | $3,629 +12.8% | $189,456 +10% |
| 2021 | $3,217 +7.1% | $172,233 +10% |
| 2020 | $3,005 +9.2% | $156,575 +10% |
| 2019 | $2,753 +7.6% | $142,341 +10% |
| 2018 | $2,557 | $129,401 +5.7% |
| 2017 | $2,557 +10.3% | $122,457 +9.2% |
| 2016 | $2,319 +7.2% | $112,140 +3.8% |
| 2015 | $2,163 +11.9% | $108,063 +16.8% |
| 2014 | $1,933 +8.5% | $92,499 +10.2% |
| 2013 | $1,781 +9.1% | $83,929 +14.9% |
| 2012 | $1,633 -1.5% | $73,044 -1.8% |
| 2011 | $1,657 -10.1% | $74,358 -15.3% |
| 2010 | $1,844 | $87,752 -17.8% |
| 2009 | -- | $106,695 -24.4% |
| 2008 | $1,002 -11.6% | $141,178 -9.8% |
| 2007 | $1,134 -4.3% | $156,503 +11% |
| 2006 | $1,185 +3% | $141,029 +34.5% |
| 2005 | $1,151 +5.4% | $104,824 +21% |
| 2004 | $1,091 +1.4% | $86,663 +1.7% |
| 2003 | $1,076 +3.4% | $85,196 +8.2% |
| 2002 | $1,041 0% | $78,719 +14% |
| 2001 | $1,041 +2.4% | $69,023 +4.7% |
| 2000 | $1,017 | $65,930 |
Find assessor info on the county website
Neighborhood: Lockhart
Nearby homes
- $333,7003 bd2 ba1.3k sqft3519 Saltlake Ct, Orlando, FL 32810Off Market
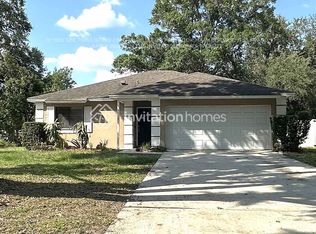
- $308,9003 bd2 ba1.1k sqft3511 Saltlake Ct, Orlando, FL 32810Off Market
- $338,8003 bd2 ba1.3k sqft3366 Sassafras Ct, Orlando, FL 32810Off Market
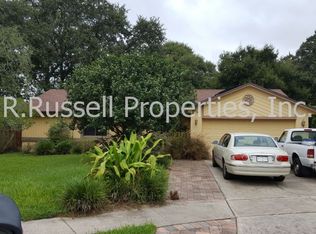
- $324,8003 bd2 ba1.2k sqft3357 Sassafras Ct, Orlando, FL 32810Off Market
- $296,4003 bd2 ba1k sqft3525 Saltlake Ct, Orlando, FL 32810Off Market
- $340,0003 bd2 ba1.1k sqft3440 Jujube Dr, Orlando, FL 32810Sold
- $288,1003 bd2 ba1.2k sqft3438 Jujube Dr, Orlando, FL 32810Off Market
- $312,9003 bd2 ba1.2k sqft3430 Jujube Dr, Orlando, FL 32810Off Market
Nearby schools
GreatSchools rating
- 3/10Riverside Elementary SchoolGrades: PK-5Distance: 0.3 mi
- 4/10Lockhart Middle SchoolGrades: 6-8Distance: 0.5 mi
- 3/10Wekiva High SchoolGrades: 9-12Distance: 3.2 mi
Schools provided by the listing agent
- Elementary: Riverside Elem
- Middle: Lockhart Middle
- High: Wekiva High
Source: Stellar MLS. This data may not be complete. We recommend contacting the local school district to confirm school assignments for this home.
Get a cash offer in 3 minutes
Find out how much your home could sell for in as little as 3 minutes with a no-obligation cash offer.
Estimated market value
$337,000
Get a cash offer in 3 minutes
Find out how much your home could sell for in as little as 3 minutes with a no-obligation cash offer.
Estimated market value
$337,000
- Florida
- Orange County
- Orlando
- 32810
- Lockhart
- 3517 SALTLAKE COURT
Nearby cities
Nearby neighborhoods
Nearby zip codes
Other Orlando Topics
