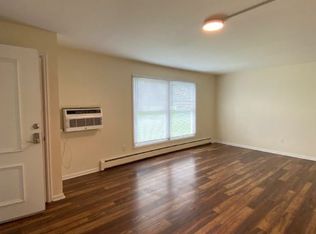
From the moment you step inside, this lovely home feels easy, comfortable and thoughtfully renovated for everyday living. Tastefully updated and move-in ready, this charming home offers a perfect blend of modern upgrades and everyday comfort. The newly renovated kitchen and bath are complemented by new flooring throughout the home, giving the home a clean, cohesive feel. The layout includes three spacious and well appointed bedrooms, each with large closets. The laundry is on the first floor for added convenience. A full walk-out basement provides excellent potential for living or storage space with tall ceilings and an open expanse ready to be finished. There is an additional room on the first floor that is perfect for a mud room or a workshop and is independently heated, if needed. Recent mechanical updates include a new gas furnace and hot water heater and updated electric. Enjoy the beautiful back yard with a scenic view. A wonderful opportunity to own an affordable and updated home!
Closed
$215,000
3517 Seneca Tpke, Canastota, NY 13032
3beds
1,248sqft
Single Family Residence
Built in 1953
10,454 Square Feet Lot
$214,600 Zestimate®
$172/sqft
$1,691 Estimated rent
Home value
$214,600
$129,000 - $361,000
$1,691/mo
Zestimate® history
Owner options
List your home for rent
$1,691/mo
Rent Zestimate®
Find your next renter with Zillow Rental Manager. Plus, with online applications, you can quickly screen prospective tenants – for free.
$1,691/mo
Rent Zestimate®
Refinance and save
$1,353/mo
Est. payment
Refinancing to a lower rate could help reduce your monthly payments and save thousands over the life of the loan.
$1,353/mo
Est. payment
Explore your selling options
Work with a Zillow partner agent
Leverage their expertise and Zillow's premium Showcase listings to get your home seen by more buyers.
Get startedList with your own agent
Get your home in front of millions of buyers by listing it on Zillow.
Learn how to do itSell it yourself
Take full control of how buyers see your home on Zillow by listing For Sale by Owner (FSBO).
List your homeWhat's special
Newly renovated kitchenLarge closets
Zillow last checked:
Listing updated:
Listed by:
Julie A Moyer 315-363-9191,
Kay Real Estate
Bought with:
Misty Mason, 10401380922
Trenca & Co Realty, LLC
Source: NYSAMLSs,MLS#: S1656529 Originating MLS: Syracuse
Originating MLS: SyracuseFacts & features
Interior
Bedrooms & bathrooms
- Bedrooms: 3
- Bathrooms: 1
- Full bathrooms: 1
- Main level bathrooms: 1
- Main level bedrooms: 3
Bedroom 1
- Level: First
- Dimensions: 14.00 x 14.00
Bedroom 2
- Level: First
- Dimensions: 13.50 x 13.50
Bedroom 3
- Level: First
- Dimensions: 10.00 x 10.00
Kitchen
- Level: First
- Dimensions: 13.50 x 13.00
Living room
- Level: First
- Dimensions: 23.50 x 13.00
Other
- Level: First
- Dimensions: 11.50 x 20.00
Heating
- Gas, Forced Air
Cooling
- Central Air
Appliances
- Included: Dishwasher, Free-Standing Range, Gas Water Heater, Oven
- Laundry: Main Level
Features
- Entrance Foyer, Eat-in Kitchen, Workshop
- Flooring: Luxury Vinyl
- Basement: Full
- Has fireplace: No
Interior area
- Total structure area: 1,248
- Total interior livable area: 1,248 sqft
Property
Parking
- Parking features: No Garage
Features
- Levels: One
- Stories: 1
- Exterior features: Blacktop Driveway
Lot
- Size: 10,454 Square Feet
- Dimensions: 66 x 157
- Features: Rectangular, Rectangular Lot, Residential Lot
Details
- Parcel number: 25360103607900010660000000
- Special conditions: Standard
Construction
Type & style
- Home type: SingleFamily
- Architectural style: Ranch
- Property subtype: Single Family Residence
Materials
- Vinyl Siding
- Foundation: Block
Condition
- Resale
- Year built: 1953
Utilities & green energy
- Sewer: Connected
- Water: Connected, Public
- Utilities for property: Sewer Connected, Water Connected
Community & HOA
Community
- Subdivision: Village/Canastota
Location
- Region: Canastota
Financial & listing details
- Price per square foot: $172/sqft
- Tax assessed value: $81,000
- Annual tax amount: $4,305
- Date on market: 1/5/2026
- Cumulative days on market: 22 days
- Listing terms: Cash,Conventional,FHA,USDA Loan,VA Loan
Price history
| Date | Event | Price |
|---|---|---|
| 3/17/2026 | Sold | $215,000-2.3%$172/sqft |
Source:  NYSAMLSs #S1656529 Report a problem NYSAMLSs #S1656529 Report a problem | ||
| 1/27/2026 | Pending sale | $219,999$176/sqft |
Source: NYSAMLSs #S1656529 Report a problem | ||
| 1/15/2026 | Price change | $219,999-4.3%$176/sqft |
Source: NYSAMLSs #S1656529 Report a problem | ||
| 1/5/2026 | Listed for sale | $229,900+127.6%$184/sqft |
Source: NYSAMLSs #S1656529 Report a problem | ||
| 9/10/2025 | Sold | $101,000+6.4%$81/sqft |
Source: NYSAMLSs #S1599083 Report a problem | ||
| 4/18/2025 | Pending sale | $94,900$76/sqft |
Source: NYSAMLSs #S1599083 Report a problem | ||
| 4/11/2025 | Listed for sale | $94,900$76/sqft |
Source: NYSAMLSs #S1599083 Report a problem | ||
Public tax history
Tax history is unavailable.
Neighborhood: 13032
Nearby homes
- $225,2003 bd1 ba1.2k sqft3511 Seneca Tpke, Canastota, NY 13032Off Market

- $187,4002 bd1 ba848 sqft402 Tuttle Ave, Canastota, NY 13032Off Market
- $--2 bd1 ba-- sqft3228.1 Seneca Tpke, Canastota, NY 13032Off Market
- $26,984-- bd-- ba-- sqft402 Tuttle Ave, Canastota, NY 13032Off Market
- $149,4002 bd1 ba792 sqft3507 Seneca Tpke, Canastota, NY 13032Off Market
- $280,0003 bd2 ba1.7k sqft415 Delano Ave, Canastota, NY 13032Off Market
- $201,4002 bd-- ba1k sqft3516 Seneca Tpke, Canastota, NY 13032Off Market
- $284,2004 bd1 ba2.1k sqft413 Delano Ave, Canastota, NY 13032Off Market
Nearby schools
GreatSchools rating
- 4/10South Side Elementary SchoolGrades: PK,3-4Distance: 0.3 mi
- 5/10Roberts Street Middle SchoolGrades: 5-8Distance: 0.9 mi
- 5/10Canastota High SchoolGrades: 9-12Distance: 0.9 mi
Schools provided by the listing agent
- District: Canastota
Source: NYSAMLSs. This data may not be complete. We recommend contacting the local school district to confirm school assignments for this home.
- New York
- Madison County
- Canastota
- 13032
- 3517 Seneca Tpke
Nearby cities
Nearby zip codes
Other Canastota Topics
