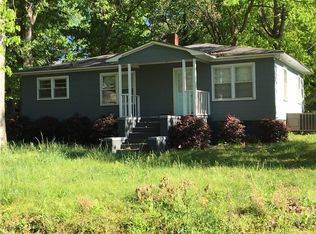
FIRST TIME HOME BUYER'S DREAM - FULLY REMODELED and MOVE-IN READY! Completely remodeled from top to bottom, this 3-bedroom, 1-bath home is designed for a first time home buyer.
Inside, you’ll find a bright, modern feel with smooth ceilings, recessed lighting, and white oak-look LVP flooring throughout. The eat-in kitchen stands out with stylish two-tone cabinetry, updated hardware, and brand new stainless steel appliances—all with warranties.
Beyond the finishes, the major updates have already been handled. The roof is believed to be under 5 years old, wiring and most plumbing have been updated, and a new heat pump (5-year warranty) and 40-gallon water heater add efficiency and reliability. New vinyl windows, doors, fixtures, and outlets mean you can move in without a to-do list.
The layout is simple and functional, with an updated bathroom featuring a tub/shower combo and a separate laundry/mudroom leading to the backyard. Outside, a new partial privacy fence blends with the existing chain link, giving you a balance of openness and space.
This home qualifies for 100% USDA financing, which could mean NO DOWN PAYMENT NEEDED, making homeownership more accessible than you might expect.
Sold for $162,900
Zillow last checked:
Listing updated:
Bought with:
Meri Frady, 123309
RE/MAX Results - Greenville
Source: WUMLS,MLS#: 20302255 Originating MLS: Western Upstate Association of Realtors
Originating MLS: Western Upstate Association of RealtorsPrice history
| Date | Event | Price |
|---|---|---|
| 7/24/2026 | Sold | $162,900$148/sqft |
Source:  WUMLS #20302255 Report a problem WUMLS #20302255 Report a problem | ||
| 6/9/2026 | Contingent | $162,900$148/sqft |
Source:  Greater Greenville AOR #1593838 Report a problem Greater Greenville AOR #1593838 Report a problem | ||
| 6/5/2026 | Listed for sale | $162,900+0.2%$148/sqft |
Source: Greater Greenville AOR #1593838 Report a problem | ||
| 5/29/2026 | Listing removed | $162,500$148/sqft |
Source: Greater Greenville AOR #1577888 Report a problem | ||
| 5/21/2026 | Price change | $162,500-0.6%$148/sqft |
Source: Greater Greenville AOR #1577888 Report a problem | ||
| 5/5/2026 | Price change | $163,500-0.6%$149/sqft |
Source: Greater Greenville AOR #1577888 Report a problem | ||
| 4/26/2026 | Listed for sale | $164,500$150/sqft |
Source: Greater Greenville AOR #1577888 Report a problem | ||
| 4/19/2026 | Contingent | $164,500$150/sqft |
Source: Greater Greenville AOR #1577888 Report a problem | ||
| 4/9/2026 | Price change | $164,500-0.2%$150/sqft |
Source: Greater Greenville AOR #1577888 Report a problem | ||
| 4/6/2026 | Listed for sale | $164,900$150/sqft |
Source: Greater Greenville AOR #1577888 Report a problem | ||
| 2/21/2026 | Pending sale | $164,900$150/sqft |
Source: WUMLS #20295954 Report a problem | ||
| 2/21/2026 | Contingent | $164,900$150/sqft |
Source: Greater Greenville AOR #1577888 Report a problem | ||
| 2/13/2026 | Price change | $164,900-1.2%$150/sqft |
Source: Greater Greenville AOR #1577888 Report a problem | ||
| 2/5/2026 | Price change | $166,900-0.3%$152/sqft |
Source: Greater Greenville AOR #1577888 Report a problem | ||
| 1/18/2026 | Price change | $167,400-0.3%$152/sqft |
Source: Greater Greenville AOR #1577888 Report a problem | ||
| 12/30/2025 | Listed for sale | $167,900+139.9%$153/sqft |
Source: Greater Greenville AOR #1577888 Report a problem | ||
| 9/30/2025 | Sold | $70,000-22.2%$64/sqft |
Source: WUMLS #20290810 Report a problem | ||
| 9/16/2025 | Pending sale | $90,000$82/sqft |
Source: Greater Greenville AOR #1564668 Report a problem | ||
| 7/28/2025 | Listed for sale | $90,000+90.9%$82/sqft |
Source: Greater Greenville AOR #1564668 Report a problem | ||
| 6/30/2023 | Sold | $47,150+214.3%$43/sqft |
Source: Public Record Report a problem | ||
| 2/2/2023 | Sold | $15,000+3.4%$14/sqft |
Source: Public Record Report a problem | ||
| 9/25/2020 | Sold | $14,500+139.7%$13/sqft |
Source: Public Record Report a problem | ||
| 7/2/2015 | Sold | $6,050-77.1%$6/sqft |
Source: Public Record Report a problem | ||
| 2/28/2014 | Sold | $26,378+31.9%$24/sqft |
Source: Public Record Report a problem | ||
| 6/27/2005 | Sold | $20,000+11.1%$18/sqft |
Source: Public Record Report a problem | ||
| 9/23/2004 | Sold | $18,000$16/sqft |
Source: Public Record Report a problem | ||
Get a cash offer in 3 minutes
Find out how much your home could sell for in as little as 3 minutes with a no-obligation cash offer.
Estimated market value
$162,700
