This 4-bed, 2.5-bath home in the Carolina Crossing community sits on an approx. 10,200 sq ft pie-shaped cul-de-sac lot with mature shade trees, masonry landscaping, and a spacious backyard with room for outdoor living, play, or future pool plans. The home features no carpet anywhere, only wood and ceramic tile, creating a clean, durable, and low-maintenance interior throughout both levels.
The first floor offers a large family room with continuous wood flooring and direct access to the home’s standout feature: an added flex/Florida room, approx. 33' x 11', wrapped in windows for natural light and ideal for a second living space, studio, home office, game room, or indoor-outdoor extension of the backyard. The kitchen includes stainless steel appliances, generous cabinet storage, and a convenient flow between the breakfast area and the dining room.
Upstairs, the primary suite features a separate soaking tub, a glass-enclosed shower, and a spacious walk-in closet. Secondary bedrooms are supported by an updated bathroom designed with a walk-in shower and marble-style tile finishes. The second level continues the home’s no-carpet layout, maintaining uniform flooring throughout.
The landscaped backyard offers a covered deck, mature trees, and a wide yard created by the pie-shaped lot. Additional included items are the washer, dryer, and refrigerator. HOA is $108.90 per quarter.
This location provides quick access to area conveniences, including Paschal Elementary (~0.2 mi), Wilder Intermediate (nearby), The Forum Shopping & Entertainment district, and approx 5.5 miles to Randolph Air Force Base. Easy access to IH-35 and major roads supports commuting and regional connectivity. Listing includes a 3D walkthrough, video tour, and floor plans for additional detail.
Closed
Price Unknown
3517 Sherman Dr, Schertz, TX 78154
4beds
2,742sqft
Single Family Residence
Built in 1997
10,214 Square Feet Lot
$321,500 Zestimate®
$--/sqft
$2,278 Estimated rent
Home value
$321,500
$299,000 - $344,000
$2,278/mo
Zestimate® history
Owner options
List your home for rent
$2,278/mo
Rent Zestimate®
Find your next renter with Zillow Rental Manager. Plus, with online applications, you can quickly screen prospective tenants – for free.
$2,278/mo
Rent Zestimate®
Refinance and save
$108/mo
Est. payment
Refinancing to a lower rate could help reduce your monthly payments and save thousands over the life of the loan.
$108/mo
Est. payment
Explore your selling options
Work with a Zillow partner agent
Leverage their expertise and Zillow's premium Showcase listings to get your home seen by more buyers.
Get startedList with your own agent
Get your home in front of millions of buyers by listing it on Zillow.
Learn how to do itSell it yourself
Take full control of how buyers see your home on Zillow by listing For Sale by Owner (FSBO).
List your homeWhat's special
Mature shade treesGenerous cabinet storageMasonry landscaping
Zillow last checked:
Listing updated:
Listed by:
Kelly M. Glass 832-338-8777,
Real Broker
Bought with:
NON-MEMBER AGENT TEAM, TREC #null
Non Member Office
, TREC #null
Source: Central Texas MLS,MLS#: 596976 Originating MLS: Williamson County Association of REALTORS
Originating MLS: Williamson County Association of REALTORSFacts & features
Interior
Bedrooms & bathrooms
- Bedrooms: 4
- Bathrooms: 3
- Full bathrooms: 2
- 1/2 bathrooms: 1
Rooms
- Room types: Sunroom
Primary bedroom
- Level: Upper
- Dimensions: 19X14
Bedroom 2
- Level: Upper
- Dimensions: 12X16
Bedroom 3
- Level: Upper
- Dimensions: 12X12
Bedroom 4
- Level: Upper
- Dimensions: 11X13
Primary bathroom
- Level: Upper
- Dimensions: 11X9
Bathroom
- Level: Upper
- Dimensions: 9X5
Bathroom
- Level: Lower
- Dimensions: 5X5
Breakfast room nook
- Level: Lower
- Dimensions: 11X11
Dining room
- Level: Lower
- Dimensions: 11x14
Entry foyer
- Level: Lower
- Dimensions: 4X5
Family room
- Level: Lower
- Dimensions: 19X16
Kitchen
- Level: Lower
- Dimensions: 11X12
Laundry
- Level: Lower
- Dimensions: 6X8
Other
- Level: Lower
- Dimensions: 33X11
Heating
- Electric
Cooling
- Electric, 1 Unit
Appliances
- Included: Dryer, Dishwasher, Electric Cooktop, Electric Range, Electric Water Heater, Disposal, Microwave, Refrigerator
- Laundry: Washer Hookup, Electric Dryer Hookup, Laundry in Utility Room, Main Level, Lower Level, Laundry Room
Features
- All Bedrooms Up, Ceiling Fan(s), Separate/Formal Dining Room, Game Room, Garden Tub/Roman Tub, Living/Dining Room, Multiple Living Areas, Multiple Dining Areas, Pantry, Pull Down Attic Stairs, Soaking Tub, Separate Shower, Tile Counters, Upper Level Primary, Vanity, Walk-In Closet(s), Breakfast Area, Kitchen/Family Room Combo, Kitchen/Dining Combo, Solid Surface Counters, Sun Room
- Flooring: Ceramic Tile, Wood
- Attic: Pull Down Stairs
- Has fireplace: No
- Fireplace features: None
Interior area
- Total interior livable area: 2,742 sqft
Property
Parking
- Total spaces: 2
- Parking features: Attached, Garage Faces Front, Garage
- Attached garage spaces: 2
Features
- Levels: Two
- Stories: 2
- Patio & porch: Covered, Patio, Porch
- Exterior features: Covered Patio, Porch, Private Yard
- Pool features: None
- Spa features: None
- Fencing: Back Yard,Privacy,Wood
- Has view: Yes
- View description: None
- Body of water: None
Lot
- Size: 10,214 Square Feet
- Dimensions: 36 x 110 x 163 x 139
Details
- Additional parcels included: N/A
- Parcel number: 17462
Construction
Type & style
- Home type: SingleFamily
- Architectural style: Traditional
- Property subtype: Single Family Residence
Materials
- Brick, Brick Veneer, Fiberglass Siding, HardiPlank Type, Masonry
- Foundation: Slab
- Roof: Composition,Shingle
Condition
- Resale
- Year built: 1997
Utilities & green energy
- Sewer: Public Sewer
- Water: Public
- Utilities for property: Cable Available, Electricity Available, High Speed Internet Available, Trash Collection Public
Green energy
- Energy efficient items: Appliances, Thermostat
Community & HOA
Community
- Features: None, Gated, Sidewalks
- Security: Gated Community
- Subdivision: Carolina Crossing #1
HOA
- Has HOA: Yes
- HOA fee: $109 quarterly
- HOA name: CAROLINA CROSSING SOUTH HOA
- HOA phone: 210-344-2222
Location
- Region: Schertz
Financial & listing details
- Tax assessed value: $306,895
- Annual tax amount: $5,890
- Date on market: 11/3/2025
- Cumulative days on market: 24 days
- Listing agreement: Exclusive Right To Lease
- Listing terms: Cash,Conventional,FHA,Texas Vet,VA Loan
- Electric utility on property: Yes
- Road surface type: Asphalt, Paved
Price history
| Date | Event | Price |
|---|---|---|
| 12/2/2025 | Sold | -- |
Source:  Central Texas MLS #596976 Report a problem Central Texas MLS #596976 Report a problem | ||
| 12/1/2025 | Pending sale | $335,000$122/sqft |
Source:  LERA MLS #1910632 Report a problem LERA MLS #1910632 Report a problem | ||
| 11/19/2025 | Contingent | $335,000$122/sqft |
Source: LERA MLS #1910632 Report a problem | ||
| 10/30/2025 | Listed for sale | $335,000$122/sqft |
Source: LERA MLS #1910632 Report a problem | ||
Public tax history
| Year | Property taxes | Tax assessment |
|---|---|---|
| 2025 | $5,890 -13.8% | $306,895 -12.7% |
| 2024 | $6,833 +29.4% | $351,588 +6.5% |
| 2023 | $5,281 -11.2% | $330,228 +10% |
| 2022 | $5,946 +2.4% | $300,207 +10% |
| 2021 | $5,809 +2.7% | $272,915 +4.4% |
| 2020 | $5,658 | $261,308 +6.7% |
| 2019 | -- | $244,831 +3.1% |
| 2018 | $5,276 +7% | $237,539 +4.1% |
| 2017 | $4,930 +11.5% | $228,080 +11.3% |
| 2016 | $4,421 -0.3% | $204,987 +1.5% |
| 2015 | $4,433 | $202,011 +2.8% |
| 2014 | $4,433 | $196,426 +9.6% |
| 2013 | -- | $179,287 +5.4% |
| 2012 | -- | $170,119 -1.9% |
| 2011 | -- | $173,452 -1.9% |
| 2010 | -- | $176,785 -2.7% |
| 2009 | -- | $181,754 -3.9% |
| 2008 | -- | $189,120 +4% |
| 2007 | -- | $181,762 +9.3% |
| 2006 | -- | $166,242 +1.9% |
| 2005 | -- | $163,167 +9.4% |
| 2004 | -- | $149,084 +7.2% |
| 2003 | -- | $139,108 |
| 2002 | -- | -- |
| 2001 | -- | -- |
| 2000 | -- | -- |
Find assessor info on the county website
Neighborhood: 78154
Nearby homes
- $405,1004 bd3 ba2.8k sqft3513 Sherman Dr, Schertz, TX 78154Off Market

- $285,200-- bd-- ba1.9k sqft3516 Sherman Dr, Schertz, TX 78154Off Market
- $284,7003 bd2 ba1.9k sqft3521 Saratoga Pl, Schertz, TX 78154Off Market
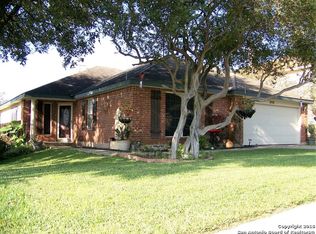
- $278,500-- bd-- ba1.9k sqft3517 Saratoga Pl, Schertz, TX 78154Off Market
- $307,1003 bd3 ba2.3k sqft3525 Saratoga Pl, Schertz, TX 78154Off Market
- $286,800-- bd-- ba1.9k sqft3509 Sherman Dr, Schertz, TX 78154Off Market
- $468,700-- bd-- ba-- sqftHickory Forrest Dr, Seguin, TX 78155Off Market
- $286,0004 bd2 ba1.1k sqft3513 Saratoga Pl, Schertz, TX 78154Off Market
Nearby schools
GreatSchools rating
- 7/10Norma J Paschal Elementary SchoolGrades: PK-4Distance: 0.2 mi
- 7/10Ray D Corbett Junior High SchoolGrades: 7-8Distance: 4.2 mi
- 5/10Samuel Clemens High SchoolGrades: 9-12Distance: 1.5 mi
Schools provided by the listing agent
- Elementary: Norma J Paschal Elementary
- Middle: Laura Ingalls Wilder Intermediate School
- High: Samuel Clemens High School
- District: Schertz-Cibolo Universal City ISD
Source: Central Texas MLS. This data may not be complete. We recommend contacting the local school district to confirm school assignments for this home.
Get a cash offer in 3 minutes
Find out how much your home could sell for in as little as 3 minutes with a no-obligation cash offer.
Estimated market value
$321,500
Get a cash offer in 3 minutes
Find out how much your home could sell for in as little as 3 minutes with a no-obligation cash offer.
Estimated market value
$321,500
- Texas
- Guadalupe County
- Schertz
- 78154
- 3517 Sherman Dr
Nearby cities
Nearby zip codes
Other Schertz Topics
