Skip main navigation
Closed
  • $1,575,000

    3517 Siems Ct, Saint Paul, MN 55112

    3beds
    4,176sqft
    Single Family
    Built in 2017
    0.74 Acres Lot
    $-- Zestimate®
    $377/sqft
    $2,999 Estimated rent

    Home value

    Not available

    Estimated sales range

    Not available

    $2,999/mo

    Zestimate® history
    Loading
    Loading...

    Owner options

    List your home for rent

    $2,999/mo

    Rent Zestimate®

    Find your next renter with Zillow Rental Manager. Plus, with online applications, you can quickly screen prospective tenants – for free.

    Learn more

    $2,999/mo

    Rent Zestimate®

    Refinance and save

    $10,325/mo

    Est. payment

    Refinancing to a lower rate could help reduce your monthly payments and save thousands over the life of the loan.

    See today's rates

    $10,325/mo

    Est. payment

    Explore your selling options

    Work with a Zillow partner agent

    Leverage their expertise and Zillow's premium Showcase listings to get your home seen by more buyers.

    Get started

    List with your own agent

    Get your home in front of millions of buyers by listing it on Zillow.

    Learn how to do it

    Sell it yourself

    Take full control of how buyers see your home on Zillow by listing For Sale by Owner (FSBO).

    List your home

    What's special

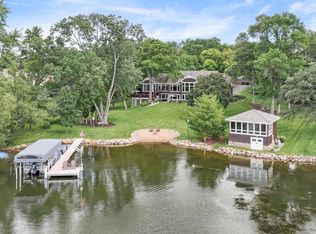
    Exceptional LAKEFRONT property on LAKE JOHANNA! 2017 built ONE STORY WALKOUT situated on a .75 ACRE LOT acre lot w/ 109 FEET of shoreline. Nestled on a picturesque, tree lined CUL DE SAC STREET, delivering an “up north” feel with convenience of an “in town” location. Built in 2017, the home was thoughtfully positioned at the high point of the lot, designed to maximize the western panoramic views—perfect for unforgettable SUNSETS. Extensive regrading of the landscape paired with boulders sourced from the historic Minneapolis Stone Arch Bridge, create a DISTINCTIVE SETTING. A huge, level lakeside yard was created that is ideal for outdoor living and easy lake access. MAIN LEVEL: True one level living offers 9 & 11 foot ceilings -open concept living areas with floor to ceiling Andersen windows to frame & highlight the view. This level includes a large owner’s suite, a spacious kitchen with a huge center island, office with closet that could be used as a 4th BR, mud & laundry room, & a vaulted screened porch leading to an adjacent deck seamlessly extending the indoor living space outdoors. GARAGE & BONUS ROOM: Enjoy a HEATED 792 sq. ft. 3 stall garage w/ a deep 3rd stall for your boat. More impressive is the additional 792 sq. ft. BONUS ROOM w/ accessibility from the finished lower level & has a garage door that opens to the backyard. A perfect MAN CAVE. If desired this space is ideal for future expansion & is currently used as a sport/game area, home gym, workshop & secure storage for fishing gear & kayaks. LOWER LEVEL: Filled with natural light! All rooms overlook the lake. The huge family room is large enough to accommodate game tables & a future bar is already roughed in—ready for your custom layout, whether you envision a full bar or a kitchenette to support multigenerational living. A versatile flex room is perfect for a second office, in home salon, hobby, exercise or a non conforming guest room & is also plumbed for water. Both LL BR's have lake views & walk in closets. LAKE JOHANNA LIFESTYLE: Known for its excellent fishing, including muskies. Click on supplements for details about the lake & the vibrant lifestyle it offers, including a deeded membership to the Island Beach Club. Premier lots like this are a difficult find. Baran new commercial grade, 4,000 quality AOS water heater. Why drive for hours when you can enjoy the luxury of strolling down to your private dock to cast a line, take a relaxing boat ride, waterski or unwind by the water’s edge firepit. Tour today & be settled in time for spring!

    Zillow last checked:

    Listing updated:

    Listed by:

    Michele Erving 612-701-7799,

    eXp Realty

    Bought with:

    Laura R Brock

    Edina Realty, Inc.

    Source: NorthstarMLS as distributed by MLS GRID,MLS#: 7003054MLS Logo

    Facts & features

    Interior

    Bedrooms & bathrooms
    • Bedrooms: 3
    • Bathrooms: 3
    • Full bathrooms: 1
    • 3/4 bathrooms: 1
    • 1/2 bathrooms: 1
    Bedroom
    • Level: Main
    • Area: 215.6 Square Feet
    • Dimensions: 15.4X14
    Bedroom 2
    • Level: Lower
    • Area: 143 Square Feet
    • Dimensions: 13X11
    Bedroom 3
    • Level: Lower
    • Area: 165 Square Feet
    • Dimensions: 15X11
    Other
    • Level: Lower
    • Area: 72 Square Feet
    • Dimensions: 9X8
    Bonus room
    • Level: Lower
    • Area: 775 Square Feet
    • Dimensions: 31X25
    Deck
    • Level: Main
    • Area: 294.5 Square Feet
    • Dimensions: 19X15.5
    Dining room
    • Level: Main
    • Area: 145 Square Feet
    • Dimensions: 14.5x10
    Family room
    • Level: Lower
    • Area: 600 Square Feet
    • Dimensions: 25X24
    Flex room
    • Level: Main
    • Area: 132 Square Feet
    • Dimensions: 12X11
    Foyer
    • Level: Main
    • Area: 99 Square Feet
    • Dimensions: 11X9
    Garage
    • Level: Main
    • Area: 775 Square Feet
    • Dimensions: 31X25
    Kitchen
    • Level: Main
    • Area: 165 Square Feet
    • Dimensions: 15X11
    Laundry
    • Level: Main
    • Area: 53.4 Square Feet
    • Dimensions: 8.9X6
    Living room
    • Level: Main
    • Area: 350 Square Feet
    • Dimensions: 17.5X20
    Mud room
    • Level: Main
    • Area: 56 Square Feet
    • Dimensions: 8X7
    Office
    • Level: Main
    • Area: 99 Square Feet
    • Dimensions: 11X9
    Other
    • Level: Upper
    • Area: 18 Square Feet
    • Dimensions: 4.5X4
    Screened porch
    • Level: Main
    • Area: 180 Square Feet
    • Dimensions: 15X12
    Storage
    • Level: Lower
    • Area: 195 Square Feet
    • Dimensions: 15X13
    Heating
    • Forced Air
    Cooling
    • Central Air
    Appliances
    • Included: Dishwasher, Disposal, Dryer, Humidifier, Gas Water Heater, Microwave, Range, Refrigerator, Stainless Steel Appliance(s), Washer, Water Softener Owned
    • Laundry: Laundry Room, Main Level, Sink
    Features
    • Basement: Daylight,Drain Tiled,Egress Window(s),Finished,Full,Concrete,Storage Space,Sump Basket,Sump Pump,Walk-Out Access
    • Number of fireplaces: 1
    • Fireplace features: Living Room
    Interior area
    • Total structure area: 4,176
    • Total interior livable area: 4,176 sqft
    • Finished area above ground: 1,692
    • Finished area below ground: 1,510

    Property

    Parking
    • Total spaces: 3
    • Parking features: Attached, Asphalt, Garage, Garage Door Opener, Insulated Garage, Multiple Garages, Storage
    • Attached garage spaces: 3
    • Has uncovered spaces: Yes
    • Details: Garage Dimensions (792)
    Accessibility
    • Accessibility features: None
    Features
    • Levels: One
    • Stories: 1
    • Patio & porch: Composite Decking, Deck, Front Porch, Patio, Rear Porch, Screened
    • Pool features: None
    • Has view: Yes
    • View description: Lake, Panoramic, West
    • Has water view: Yes
    • Water view: Lake
    • Waterfront features: Dock, Lake Front, Lake View, Waterfront Elevation(15-26), Lake Bottom(Sand, Soft)
    • Frontage length: Water Frontage: 109
    Lot
    • Size: 0.74 Acres
    • Dimensions: 150 x 235 x 289 x 109
    • Features: Accessible Shoreline, Near Public Transit, Tree Coverage - Medium
    Details
    • Foundation area: 1692
    • Parcel number: 343023220054
    • Zoning description: Residential-Single Family

    Construction

    Type & style
    • Home type: SingleFamily
    • Property subtype: Single Family
    Materials
    • Post and Beam, Concrete
    • Roof: Asphalt
    Condition
    • New construction: No
    • Year built: 2017

    Utilities & green energy

    • Electric: 200+ Amp Service, Power Company: Xcel Energy
    • Gas: Natural Gas
    • Sewer: City Sewer/Connected
    • Water: City Water/Connected

    Community & neighborhood

    Location
    • Region: Saint Paul
    • Subdivision: Arden Hills, Ramsey County, Min

    HOA & financial

    HOA
    • Has HOA: No

    Other

    Other facts
    • Road surface type: Paved

    Price history

    DateEventPrice
    3/30/2026Sold$1,575,000+0%$377/sqft
    Source: NorthstarMLS as distributed by MLS GRID #7003054 Report a problem
    2/23/2026Pending sale$1,574,900$377/sqft
    Source: NorthstarMLS as distributed by MLS GRID #7003054 Report a problem
    2/17/2026Listing removed$1,574,900$377/sqft
    Source: eXp Realty #7003054 Report a problem
    2/14/2026Price change$1,574,900-1.6%$377/sqft
    Source: NorthstarMLS as distributed by MLS GRID #7003054 Report a problem
    1/14/2026Listed for sale$1,599,900+201.9%$383/sqft
    Source: NorthstarMLS as distributed by MLS GRID #7003054 Report a problem
    10/25/2016Sold$530,000-11.7%$127/sqft
    Source: NorthstarMLS as distributed by MLS GRID #4703257 Report a problem
    9/13/2016Pending sale$599,900$144/sqft
    Source: Edina Realty, Inc., a Berkshire Hathaway affiliate #4703257 Report a problem
    9/13/2016Listed for sale$599,900$144/sqft
    Source: Edina Realty, Inc., a Berkshire Hathaway affiliate #4703257 Report a problem
    8/19/2016Pending sale$599,900$144/sqft
    Source: Edina Realty, Inc., a Berkshire Hathaway affiliate #4703257 Report a problem
    7/20/2016Price change$599,900-4.8%$144/sqft
    Source: Edina Realty, Inc., a Berkshire Hathaway affiliate #4703257 Report a problem
    4/17/2016Listed for sale$629,900+596%$151/sqft
    Source: Edina Realty, Inc., a Berkshire Hathaway affiliate #4703257 Report a problem
    9/18/2015Sold$90,500-87.1%$22/sqft
    Source: Agent Provided Report a problem
    8/29/2015Listed for sale$699,000$167/sqft
    Source: Edina Realty, Inc., a Berkshire Hathaway affiliate #4639875 Report a problem

    Public tax history

    YearProperty taxesTax assessment
    2016$9,554 --
    2015$9,554 $633,000
    2014$9,554 -2.6%--
    2013$9,808 +5.8%--
    2012$9,272 +11.1%--
    2011$8,344 --
    2010-- --
    2009$7,774 +12.2%--
    2008$6,930 +13.7%--
    2007$6,094 +20.4%--
    2006$5,062 +16.7%--
    2005$4,336 +7.4%--
    2004$4,038 +21.1%--
    2003$3,334 +4.7%--
    2002$3,184 -29.9%--
    2001$4,542 +6%--
    2000$4,284 --

    Find assessor info on the county website

    Neighborhood: 55112

    Nearby schools

    GreatSchools rating
    Get pre-qualified for a loan
    At Zillow Home Loans, we can pre-qualify you in as little as 5 minutes with no impact to your credit score.

    An equal housing lender. NMLS #10287.