ASSUME this FHA loan at 2.375%!! Welcome to your stunning new home offering spacious living and luxurious amenities! This captivating residence features 4 true bedrooms plus an office, providing versatility and functionality to suit your lifestyle needs. Step inside and experience the warmth of the living area, highlighted by a charming corner fireplace, creating a cozy atmosphere for relaxation or entertaining guests. The heart of the home, the kitchen, is a chef's delight, boasting a breakfast bar, walk-in pantry, elegant granite counters, built-in microwave, island, and a convenient gas stove, making meal preparation a joyous experience. Retreat to the master suite, where tranquility awaits with a generous walk-in closet and a full bath adorned with double vanities, a step-in shower, and a luxurious soaking tub, offering a private sanctuary for ultimate relaxation and pampering. The hall bath also impresses with double vanities and a tub/shower combo, ensuring convenience and comfort for all occupants. Convenience is key with a mudroom located by the garage entrance, providing a designated space to keep your home organized and clutter-free. Additionally, the HOA is enhancing the property by replacing the fence, ensuring a fresh and updated look for the outdoor space. Don't miss the opportunity to make this beautiful home yours, offering a perfect blend of elegance, functionality, and comfort. Schedule a showing today and envision the endless possibilities of calling this place home!
Sold for $305,000
$305,000
3517 Slate River Dr, Yukon, OK 73099
4beds
1,992sqft
Single Family Residence
Built in 2019
6,499 Square Feet Lot
$314,700 Zestimate®
$153/sqft
$2,027 Estimated rent
Home value
$314,700
$299,000 - $330,000
$2,027/mo
Zestimate® history
Owner options
List your home for rent
$2,027/mo
Rent Zestimate®
Find your next renter with Zillow Rental Manager. Plus, with online applications, you can quickly screen prospective tenants – for free.
$2,027/mo
Rent Zestimate®
Refinance and save
$1,785/mo
Est. payment
Refinancing to a lower rate could help reduce your monthly payments and save thousands over the life of the loan.
$1,785/mo
Est. payment
Explore your selling options
Work with a Zillow partner agent
Leverage their expertise and Zillow's premium Showcase listings to get your home seen by more buyers.
Get startedList with your own agent
Get your home in front of millions of buyers by listing it on Zillow.
Learn how to do itSell it yourself
Take full control of how buyers see your home on Zillow by listing For Sale by Owner (FSBO).
List your homeWhat's special
Zillow last checked:
Listing updated:
Listed by:
Becky Ivins 405-722-3232,
Movers Real Estate Company,
Judith Olson 405-740-1786,
Movers Real Estate Company
Bought with:
Tara Levinson, 145328
LRE Realty LLC
Noah Johnston, 201861
LRE Realty LLC
Source: MLSOK/OKCMAR as distributed by MLS GRID,MLS#: 1097876
Facts & features
Interior
Bedrooms & bathrooms
- Bedrooms: 4
- Bathrooms: 2
- Full bathrooms: 2
Primary bedroom
- Description: Ceiling Fan,Full Bath,Walk In Closet
- Area: 221 Square Feet
- Dimensions: 13 x 17
Bedroom
- Description: Ceiling Fan,Walk In Closet
- Area: 120 Square Feet
- Dimensions: 10 x 12
Bedroom
- Area: 120 Square Feet
- Dimensions: 10 x 12
Bedroom
- Area: 120 Square Feet
- Dimensions: 10 x 12
Bathroom
- Description: Double Vanities,Shower,Tub
- Area: 132 Square Feet
- Dimensions: 11 x 12
Bathroom
- Description: Double Vanities,Tub & Shower
- Area: 60 Square Feet
- Dimensions: 5 x 12
Dining room
- Area: 117 Square Feet
- Dimensions: 9 x 13
Kitchen
- Description: Breakfast Bar,Island,Pantry
- Area: 255 Square Feet
- Dimensions: 15 x 17
Living room
- Description: Ceiling Fan,Fireplace
- Area: 288 Square Feet
- Dimensions: 16 x 18
Study
- Area: 110 Square Feet
- Dimensions: 10 x 11
Heating
- Central
Cooling
- Has cooling: Yes
Appliances
- Included: Dishwasher, Disposal, Microwave, Water Heater, Gas Oven, Self Cleaning Oven, Free-Standing Gas Range
- Laundry: Laundry Room
Features
- Ceiling Fan(s), Combo Woodwork
- Flooring: Carpet, Tile, Wood
- Windows: Window Treatments, Double Pane, Vinyl Frame
- Number of fireplaces: 1
- Fireplace features: Insert
Interior area
- Total structure area: 1,992
- Total interior livable area: 1,992 sqft
Property
Parking
- Total spaces: 2
- Parking features: Concrete
- Garage spaces: 2
Features
- Levels: One
- Stories: 1
- Patio & porch: Patio, Porch
- Exterior features: Rain Gutters
- Fencing: Wood
Lot
- Size: 6,499 Square Feet
- Features: Interior Lot
Details
- Parcel number: 3517NONESlateRiver73099
- Special conditions: None
Construction
Type & style
- Home type: SingleFamily
- Architectural style: Ranch
- Property subtype: Single Family Residence
Materials
- Brick
- Foundation: Slab
- Roof: Composition
Condition
- Year built: 2019
Utilities & green energy
- Utilities for property: Public
Community & HOA
HOA
- Has HOA: Yes
- Services included: Greenbelt
- HOA fee: $252 annually
Location
- Region: Yukon
Financial & listing details
- Price per square foot: $153/sqft
- Tax assessed value: $303,594
- Annual tax amount: $3,354
- Date on market: 11/20/2024
- Listing terms: Assumable
Price history
| Date | Event | Price |
|---|---|---|
| 3/14/2025 | Listed for sale | $315,000+3.3%$158/sqft |
Source:  MLSOK/OKCMAR as distributed by MLS GRID #1159458 Report a problem MLSOK/OKCMAR as distributed by MLS GRID #1159458 Report a problem | ||
| 6/28/2024 | Sold | $305,000$153/sqft |
Source: MLSOK/OKCMAR as distributed by MLS GRID #1097876 Report a problem | ||
| 6/1/2024 | Pending sale | $305,000$153/sqft |
Source: MLSOK/OKCMAR as distributed by MLS GRID #1097876 Report a problem | ||
| 5/29/2024 | Price change | $305,000-1.6%$153/sqft |
Source: MLSOK/OKCMAR as distributed by MLS GRID #1097876 Report a problem | ||
| 4/10/2024 | Price change | $310,000-0.6%$156/sqft |
Source: MLSOK/OKCMAR as distributed by MLS GRID #1097876 Report a problem | ||
| 2/21/2024 | Price change | $312,000-1.9%$157/sqft |
Source: MLSOK/OKCMAR as distributed by MLS GRID #1097876 Report a problem | ||
| 2/6/2024 | Listed for sale | $318,000+40.6%$160/sqft |
Source: MLSOK/OKCMAR as distributed by MLS GRID #1097876 Report a problem | ||
| 10/31/2019 | Sold | $226,175$114/sqft |
Source: MLSOK/OKCMAR as distributed by MLS GRID #857741 Report a problem | ||
| 7/23/2019 | Listed for sale | $226,175$114/sqft |
Source: Ideal Homes Report a problem | ||
| 5/18/2019 | Listing removed | $226,175$114/sqft |
Source: Ideal Homes Report a problem | ||
| 3/22/2019 | Listed for sale | $226,175+575.1%$114/sqft |
Source: Ideal Homes Report a problem | ||
| 11/14/2018 | Sold | $33,500$17/sqft |
Source: Public Record Report a problem | ||
Public tax history
| Year | Property taxes | Tax assessment |
|---|---|---|
| 2025 | $4,081 +15.4% | $33,902 +11.4% |
| 2024 | $3,536 +2.9% | $30,431 +3% |
| 2023 | $3,437 +2.5% | $29,545 +3% |
| 2022 | $3,354 +3.7% | $28,685 +3% |
| 2021 | $3,235 +0.8% | $27,849 |
| 2020 | $3,210 +8816.7% | $27,849 +9245.3% |
| 2019 | $36 | $298 |
| 2018 | $36 | $298 |
| 2017 | $36 | $298 |
| 2016 | -- | $298 |
Find assessor info on the county website
Neighborhood: 73099
Nearby homes
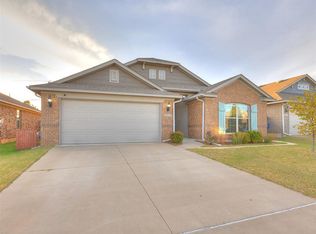
- $292,0003 bd2 ba1.8k sqft3513 Slate River Dr, Yukon, OK 73099Sold
- $310,0004 bd2 ba1.8k sqft3521 Slate River Dr, Yukon, OK 73099Off Market
- $220,7003 bd2 ba1.1k sqft3525 Slate River Dr, Yukon, OK 73099Off Market
- $214,5003 bd2 ba1.1k sqft3509 Slate River Dr, Yukon, OK 73099Off Market
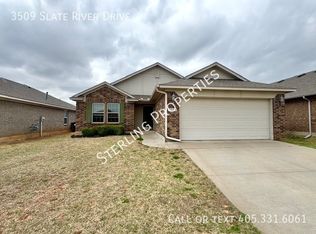
- $1,069-- bd-- ba-- sqft3533 Slate River Dr, Yukon, OK 73099Off Market
- $250,0004 bd2 ba1.4k sqft3529 Slate River Dr, Yukon, OK 73099Sold
- $245,0003 bd2 ba1.2k sqft3505 Slate River Dr, Yukon, OK 73099Sold
- $300,2003 bd2 ba1.6k sqft3500 Slate River Dr, Yukon, OK 73099Off Market
Nearby schools
GreatSchools rating
- 5/10Independence Intermediate SchoolGrades: 4-6Distance: 1.9 mi
- 7/10Yukon Middle SchoolGrades: 7-8Distance: 3 mi
- 9/10Yukon High SchoolGrades: 9-12Distance: 1.7 mi
Schools provided by the listing agent
- Elementary: Lakeview ES,Skyview ES
- Middle: Yukon MS
- High: Yukon HS
Source: MLSOK/OKCMAR as distributed by MLS GRID. This data may not be complete. We recommend contacting the local school district to confirm school assignments for this home.
Get a cash offer in 3 minutes
Find out how much your home could sell for in as little as 3 minutes with a no-obligation cash offer.
Estimated market value
$314,700
Get a cash offer in 3 minutes
Find out how much your home could sell for in as little as 3 minutes with a no-obligation cash offer.
Estimated market value
$314,700
- Oklahoma
- Canadian County
- Yukon
- 73099
- 3517 Slate River Dr
Nearby cities
Nearby zip codes
Other Yukon Topics
