Skip main navigation
Under contract
  • Price cut: $15K (6/18)
    $599,900

    3517 Soffit Pl, Woodbridge, VA 22192

    3beds
    2,116sqft
    : 
    Loading
    Get pre-qualified
    Single Family Residence
    Built in 1984
    0.31 Acres Lot
    $597,500 Zestimate®
    $284/sqft
    $73/mo HOA

    What's special

    Granite countertopsSoaring ceilingsModern farmhouse sinkBuilt-in wine rackStone backsplashHardwood floorsOversized windows
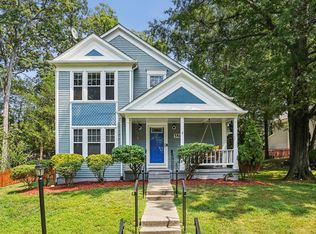
    Welcome to Soffit Pl—bright, open, and move-in ready. This stunning 3-bedroom, 3-bath home is filled with soaring ceilings, hardwood floors, oversized windows, and skylights that flood the space with natural light. Freshly updated with new paint and modern touches, the main level features a dramatic two-story family and dining room—a true open-concept layout built for entertaining. The kitchen shines with wood cabinetry, granite countertops, stainless steel appliances, a stone backsplash, a built-in wine rack, and a modern farmhouse sink. The primary suite is spacious and inviting, complete with an updated en-suite and stylish finishes. Additional bedrooms offer great size and ample closet space. The lower level adds incredible flexibility with a full bedroom and bath—perfect for guests, a second living area, home theater, or gym. Step outside to a private fenced in backyard with plenty of space to relax or entertain. See our Property Highlights for a list of updates.
    72 days
    |
    2,687
    |
    266
    |

    Zillow last checked:

    Listing updated:

    Listed by:

    Jason Cheperdak 774-278-1509,

    Samson Properties (703) 378-8810,

    Listing Team: Shepherd Homes Group, Co-Listing Team: Shepherd Homes Group,Co-Listing Agent: Richard Andrew Frye 304-582-1401,

    Samson Properties

    Source: Bright MLS,MLS#: VAPW2116752MLS Logo

      Facts & features

      Interior

      Bedrooms & bathrooms
      • Bedrooms: 3
      • Bathrooms: 3
      • Full bathrooms: 3
      • Main level bathrooms: 1
      • Main level bedrooms: 1
      Basement
      • Area: 790
      Heating
      • Heat Pump, Electric
      Cooling
      • Central Air, Electric
      Appliances
      • Included: Water Heater
      Features
      • Basement: Partially Finished
      • Number of fireplaces: 1
      Interior area
      • Total structure area: 2,196
      • Total interior livable area: 2,116 sqft
      • Finished area above ground: 1,406
      • Finished area below ground: 710

      Property

      Parking
      • Total spaces: 3
      • Parking features: Concrete, Driveway
      • Uncovered spaces: 3
      Accessibility
      • Accessibility features: None
      Features
      • Levels: Two
      • Stories: 2
      • Pool features: Community
      Lot
      • Size: 0.31 Acres
      Details
      • Additional structures: Above Grade, Below Grade
      • Parcel number: 8293027391
      • Zoning: R4
      • Special conditions: Standard

      Construction

      Type & style
      • Home type: SingleFamily
      • Architectural style: Traditional
      • Property subtype: Single Family Residence
      Materials
      • Vinyl Siding
      • Foundation: Permanent
      Condition
      • New construction: No
      • Year built: 1984

      Utilities & green energy

      • Sewer: Public Septic
      • Water: Public

      Community & HOA

      Community
      • Subdivision: Lake Ridge
      HOA
      • Has HOA: Yes
      • Amenities included: Basketball Court, Clubhouse, Common Grounds, Pool, Tennis Court(s), Tot Lots/Playground
      • Services included: Pool(s), Recreation Facility, Trash
      • HOA fee: $218 quarterly
      • HOA name: LAKE RIDGE
      Location
      • Region: Woodbridge

      Financial & listing details

      • Price per square foot: $284/sqft
      • Tax assessed value: $531,800
      • Annual tax amount: $4,839
      • Date on market: 5/7/2026
      • Listing agreement: Exclusive Right To Sell
      • Ownership: Fee Simple

        Estimated market value

        $597,500

        $568,000 - $627,000

        $3,285/mo

        Price history

        DateEventPrice
        7/12/2026Contingent$599,900$284/sqft
        Source: Bright MLS #VAPW2116752 Report a problem
        7/7/2026Listed for sale$599,900$284/sqft
        Source: Bright MLS #VAPW2116752 Report a problem
        7/7/2026Contingent$599,900$284/sqft
        Source: Bright MLS #VAPW2116752 Report a problem
        7/2/2026Listed for sale$599,900$284/sqft
        Source: Bright MLS #VAPW2116752 Report a problem
        7/1/2026Contingent$599,900$284/sqft
        Source: Bright MLS #VAPW2116752 Report a problem
        6/26/2026Listed for sale$599,900$284/sqft
        Source: Bright MLS #VAPW2116752 Report a problem
        6/22/2026Contingent$599,900$284/sqft
        Source: Bright MLS #VAPW2116752 Report a problem
        6/18/2026Price change$599,900-2.4%$284/sqft
        Source: Bright MLS #VAPW2116752 Report a problem
        5/28/2026Price change$614,900-1.6%$291/sqft
        Source: Bright MLS #VAPW2116752 Report a problem
        5/7/2026Listed for sale$625,000+13.4%$295/sqft
        Source: Bright MLS #VAPW2116752 Report a problem
        8/12/2022Sold$551,000+3.6%$260/sqft
        Source: Bright MLS #VAPW2024466 Report a problem
        6/27/2022Pending sale$532,000$251/sqft
        Source: Bright MLS #VAPW2024466 Report a problem
        6/24/2022Price change$532,000-3.4%$251/sqft
        Source: Bright MLS #VAPW2024466 Report a problem
        6/10/2022Price change$551,000-2.8%$260/sqft
        Source: Bright MLS #VAPW2024466 Report a problem
        5/20/2022Price change$567,000-1.7%$268/sqft
        Source: Bright MLS #VAPW2024466 Report a problem
        4/21/2022Price change$577,000-0.2%$273/sqft
        Source: Bright MLS #VAPW2024466 Report a problem
        4/8/2022Price change$578,000-1.2%$273/sqft
        Source: Bright MLS #VAPW2024466 Report a problem
        4/7/2022Listed for sale$585,000+14.5%$276/sqft
        Source: Bright MLS #VAPW2024466 Report a problem
        3/15/2022Sold$510,700+16.3%$241/sqft
        Source: Public Record Report a problem
        7/7/2020Sold$439,000+3.1%$207/sqft
        Source: Public Record Report a problem
        5/28/2020Pending sale$425,900$201/sqft
        Source: Century 21 New Millennium #VAPW494856 Report a problem
        5/26/2020Listed for sale$425,900+13.6%$201/sqft
        Source: Century 21 New Millennium #VAPW494856 Report a problem
        7/17/2013Sold$374,900+74.4%$177/sqft
        Source: Public Record Report a problem
        12/17/2001Sold$215,000$102/sqft
        Source: Public Record Report a problem

        Public tax history

        YearProperty taxesTax assessment
        2025$4,985 +5.7%$508,400 +7.2%
        2024$4,717 +4.4%$474,300 +9.2%
        2023$4,520 -4.4%$434,400 +4.2%
        2022$4,729 -6%$416,700 +1.4%
        2021$5,032 +7%$411,100 +8.1%
        2020$4,703 +110.7%$380,400 +2.9%
        2019$2,231 -46.1%$369,600 +7.8%
        2018$4,141 -3.2%$342,900 +7.3%
        2017$4,276 $319,600 -8.3%
        2016$4,276 +1.7%$348,700 -3.4%
        2015$4,205 $360,900 +7.6%
        2014$4,205 $335,500 +22.7%
        2013-- $273,500 +3.6%
        2012-- $264,100 +9.4%
        2010-- $241,300 -3.4%
        2009-- $249,800 -22.4%
        2008-- $321,800 -11.5%
        2007-- $363,600 +1.1%
        2006-- $359,700 +19.7%
        2005-- $300,400 +26.4%
        2004-- $237,700 +10.1%
        2003-- $215,900 +15.9%
        2002-- $186,300 +20.6%
        2001-- $154,500
        Find assessor info on the county website

        Monthly payment

        Est. payment

        Payment breakdown

        Explore the cost of this home by adjusting the details. Changes won't be saved.
        All calculations are estimates and provided by Zillow, Inc. for informational purposes only. Actual amounts may vary.
        HOA fees may include property taxes on listings classified as Co-Ops. Contact the listing agent and/or owner for fee details.
        Mortgage interest rates are dependent on a number of factors, including credit score, down payment, and repayment length. Interest rate data provided by Zillow Group Marketplace, Inc. as of 1/1/1970 from various mortgage lenders with which we have lead or other similar arrangements; the Estimated Payment is an average of those rates.
        See how much you could borrow to make a competitive offer.

        Climate risks

        Neighborhood: Lake Ridge

        Getting around

        60 / 100
        Somewhat Walkable
        27 / 100
        Somewhat Bikeable

        Nearby schools

        GreatSchools rating
        Schools provided by the listing agent
        • District: Prince William County Public Schools

        Source: Bright MLS. This data may not be complete. We recommend contacting the local school district to confirm school assignments for this home.

        A local agent can set up tours, give advice and negotiate with sellers.

        Browse local experts

        Similar homes