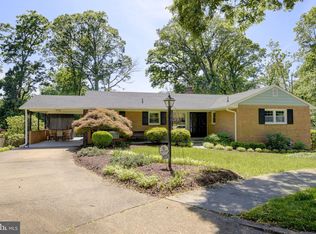
Luxury Living on a Cul-de-Sac in Alexandria City. 5 Bedrooms | 3 Full& 1 Half Bathrooms | 3,400 sqft | Almost 0.5 Acre Welcome to this stunning, spacious home perfectly situated on a private cul-de-sac. Offering nearly 3,400 square feet of thoughtfully designed living space, this exquisite property features high-end updates, multiple entertaining areas, and a sprawling backyard oasis. Main Level Elegance: Expansive living room with a cozy gas fireplace. Formal dining room with built in bar and French doors leading to the back patio. Updated kitchen with a large island, white cabinetry, quartz countertops, and an attached eating area. Kitchen is open to a warm and inviting family room with direct access to a large screened-in porch and oversized patio. Spacious primary suite on the main level with an updated en-suite bath featuring marble tile, frameless glass shower door, and quartz countertop vanity Upper Level Retreat: Three generously sized bedrooms, each with large walk-in closets. Jack-and-Jill bathroom conveniently shared between two bedrooms. Third bedroom enjoys private access to a large hall bath. Easily accessible storage in the attic dormers. Lower Level Comfort & Functionality: Walk-out lower level with an expansive family room and charming wood-burning fireplace. Dedicated bedroom/office space with an attached full bath, perfect for remote work or guests. Additional versatile room ideal for a home gym, storage, or hobby space. Spacious laundry room with ample storage capacity Outdoor Living at Its Best: Large screened-in porch for year-round enjoyment. Expansive patio overlooking a lush, fully fenced backyard. Nearly half an acre of beautifully landscaped grounds, perfect for entertaining and relaxation Don’t miss the opportunity to make this incredible house your home.
Sold for $1,450,000
$1,450,000
3517 Sterling Ave, Alexandria, VA 22304
5beds
3,328sqft
Single Family Residence
Built in 1961
0.46 Acres Lot
$1,466,600 Zestimate®
$436/sqft
$5,993 Estimated rent
Home value
$1,466,600
$1.36M - $1.57M
$5,993/mo
Zestimate® history
Owner options
List your home for rent
$5,993/mo
Rent Zestimate®
Find your next renter with Zillow Rental Manager. Plus, with online applications, you can quickly screen prospective tenants – for free.
$5,993/mo
Rent Zestimate®
Refinance and save
$8,960/mo
Est. payment
Refinancing to a lower rate could help reduce your monthly payments and save thousands over the life of the loan.
$8,960/mo
Est. payment
Explore your selling options
Work with a Zillow partner agent
Leverage their expertise and Zillow's premium Showcase listings to get your home seen by more buyers.
Get startedList with your own agent
Get your home in front of millions of buyers by listing it on Zillow.
Learn how to do itSell it yourself
Take full control of how buyers see your home on Zillow by listing For Sale by Owner (FSBO).
List your homeWhat's special
Cozy gas fireplaceCharming wood-burning fireplaceWalk-out lower levelUpdated en-suite bathHome gymBeautifully landscaped groundsPrivate cul-de-sac
Zillow last checked:
Listing updated:
Listed by:
Melissa Schultz 703-407-5847,
Weichert, REALTORS
Bought with:
Lilian Jorgenson
Long & Foster Real Estate, Inc.
Source: Bright MLS,MLS#: VAAX2043110
Facts & features
Interior
Bedrooms & bathrooms
- Bedrooms: 5
- Bathrooms: 4
- Full bathrooms: 3
- 1/2 bathrooms: 1
- Main level bathrooms: 1
- Main level bedrooms: 1
Rooms
- Room types: Living Room, Dining Room, Bedroom 2, Bedroom 3, Bedroom 4, Bedroom 5, Kitchen, Family Room, Den, Basement, Bedroom 1, Laundry, Bathroom 1, Bathroom 2, Bathroom 3, Bonus Room
Bedroom 1
- Features: Flooring - HardWood
- Level: Main
Bedroom 2
- Features: Attached Bathroom, Flooring - HardWood
- Level: Upper
Bedroom 3
- Features: Attached Bathroom, Flooring - HardWood
- Level: Upper
Bedroom 4
- Features: Flooring - HardWood
- Level: Upper
Bedroom 5
- Level: Lower
Bathroom 1
- Level: Main
Bathroom 2
- Features: Jack and Jill Bathroom
- Level: Upper
Bathroom 3
- Level: Upper
Basement
- Features: Attached Bathroom, Basement - Finished, Fireplace - Wood Burning, Flooring - Carpet
- Level: Lower
Bonus room
- Level: Lower
Den
- Level: Lower
Dining room
- Features: Built-in Features, Flooring - HardWood, Formal Dining Room, Living/Dining Room Combo, Wet Bar
- Level: Main
Family room
- Features: Flooring - HardWood
- Level: Main
Kitchen
- Features: Countertop(s) - Quartz, Dining Area, Flooring - HardWood, Kitchen Island, Eat-in Kitchen, Kitchen - Gas Cooking
- Level: Main
Laundry
- Level: Lower
Living room
- Features: Fireplace - Gas, Flooring - HardWood
- Level: Main
Heating
- Forced Air, Natural Gas
Cooling
- Central Air, Electric
Appliances
- Included: Microwave, Built-In Range, Dishwasher, Disposal, Dryer, Extra Refrigerator/Freezer, Oven/Range - Gas, Refrigerator, Stainless Steel Appliance(s), Washer, Water Heater, Gas Water Heater
- Laundry: Laundry Room
Features
- Bar, Breakfast Area, Built-in Features, Combination Dining/Living, Combination Kitchen/Living, Dining Area, Entry Level Bedroom, Family Room Off Kitchen, Formal/Separate Dining Room, Eat-in Kitchen, Kitchen - Gourmet, Kitchen Island, Kitchen - Table Space, Pantry, Primary Bath(s), Upgraded Countertops
- Flooring: Carpet, Wood
- Basement: Full
- Number of fireplaces: 2
- Fireplace features: Brick, Glass Doors, Gas/Propane, Mantel(s), Wood Burning
Interior area
- Total structure area: 3,328
- Total interior livable area: 3,328 sqft
- Finished area above ground: 2,328
- Finished area below ground: 1,000
Property
Parking
- Total spaces: 2
- Parking features: Driveway
- Uncovered spaces: 2
Accessibility
- Accessibility features: None
Features
- Levels: Three
- Stories: 3
- Exterior features: Extensive Hardscape, Stone Retaining Walls, Underground Lawn Sprinkler
- Pool features: None
Lot
- Size: 0.46 Acres
Details
- Additional structures: Above Grade, Below Grade
- Parcel number: 25728000
- Zoning: R 20
- Special conditions: Standard
Construction
Type & style
- Home type: SingleFamily
- Architectural style: Colonial
- Property subtype: Single Family Residence
Materials
- Brick
- Foundation: Slab
Condition
- New construction: No
- Year built: 1961
Utilities & green energy
- Sewer: Public Sewer
- Water: Public
Community & HOA
Community
- Subdivision: Sterling
HOA
- Has HOA: No
Location
- Region: Alexandria
Financial & listing details
- Price per square foot: $436/sqft
- Tax assessed value: $1,036,262
- Annual tax amount: $11,761
- Date on market: 4/4/2025
- Listing agreement: Exclusive Right To Sell
- Ownership: Fee Simple
Price history
| Date | Event | Price |
|---|---|---|
| 5/1/2025 | Sold | $1,450,000+0.1%$436/sqft |
Source:  Bright MLS #VAAX2043110 Report a problem Bright MLS #VAAX2043110 Report a problem | ||
| 4/4/2025 | Pending sale | $1,449,000$435/sqft |
Source: Bright MLS #VAAX2043110 Report a problem | ||
| 4/4/2025 | Listed for sale | $1,449,000+268.7%$435/sqft |
Source: Bright MLS #VAAX2043110 Report a problem | ||
| 12/1/1998 | Sold | $393,000$118/sqft |
Source: Public Record Report a problem | ||
Public tax history
| Year | Property taxes | Tax assessment |
|---|---|---|
| 2026 | $15,410 +26.1% | $1,357,701 +26.1% |
| 2025 | $12,223 +3.9% | $1,076,887 +3.9% |
| 2024 | $11,762 +6% | $1,036,262 +3.6% |
| 2023 | $11,101 +10.6% | $1,000,094 +10.6% |
| 2022 | $10,034 -0.2% | $903,932 +7.5% |
| 2021 | $10,055 | $841,219 +4.1% |
| 2020 | -- | $807,762 +5.1% |
| 2019 | -- | $768,708 -1.9% |
| 2018 | $7,552 -9% | $783,229 -1.6% |
| 2017 | $8,298 | $795,591 |
| 2016 | $8,298 +2.4% | $795,591 +2.4% |
| 2015 | $8,106 +6% | $777,148 +6% |
| 2014 | $7,649 +6.6% | $733,367 |
| 2013 | $7,172 +1.4% | $733,367 +1.4% |
| 2012 | $7,071 +4.6% | $723,025 +4.6% |
| 2011 | $6,763 -6.7% | $691,541 -6.7% |
| 2010 | $7,251 -1.8% | $741,396 -9.4% |
| 2009 | $7,387 +4.3% | $818,104 -2.4% |
| 2008 | $7,084 +1.9% | $838,356 +0.1% |
| 2007 | $6,950 +1.8% | $837,400 |
| 2006 | $6,825 -18.6% | $837,400 +6.8% |
| 2005 | $8,388 +22.6% | $783,900 +22.6% |
| 2004 | $6,843 +8.8% | $639,500 +8.8% |
| 2003 | $6,287 +24% | $587,600 +24% |
| 2002 | $5,070 +14.7% | $473,800 +14.7% |
| 2001 | $4,420 | $413,100 |
Find assessor info on the county website
Neighborhood: Seminary Hill
Nearby homes
- $1,212,500-- bd2 ba2.6k sqft3513 Sterling Ave, Alexandria, VA 22304Off Market
- $1,160,500-- bd2 ba2.5k sqft3520 Sterling Ave, Alexandria, VA 22304Off Market
- $1,050,0005 bd4 ba3.3k sqft3516 Sterling Ave, Alexandria, VA 22304Sold
- $1,525,900-- bd3 ba3.1k sqft3709 Templeton Pl, Alexandria, VA 22304Off Market
- $1,341,900-- bd4 ba2.7k sqft3509 Sterling Ave, Alexandria, VA 22304Off Market
- $1,113,800-- bd2 ba2.6k sqft3512 Sterling Ave, Alexandria, VA 22304Off Market
- $1,350,0006 bd4 ba4.4k sqft3705 Templeton Pl, Alexandria, VA 22304Sold
- $2,026,3286 bd6 ba6.7k sqft3713 Templeton Pl, Alexandria, VA 22304Sold
Nearby schools
GreatSchools rating
- 5/10Douglas MacArthur Elementary SchoolGrades: PK-5Distance: 0.6 mi
- NAGovernor's Health Science AcademyGrades: Distance: 0.6 mi
- 2/10Alexandria City High SchoolGrades: 9-12Distance: 0.6 mi
Schools provided by the listing agent
- Elementary: Douglas Macarthur
- Middle: George Washington
- High: T.c. Williams
- District: Alexandria City Public Schools
Source: Bright MLS. This data may not be complete. We recommend contacting the local school district to confirm school assignments for this home.
Get a cash offer in 3 minutes
Find out how much your home could sell for in as little as 3 minutes with a no-obligation cash offer.
Estimated market value
$1,466,600
Get a cash offer in 3 minutes
Find out how much your home could sell for in as little as 3 minutes with a no-obligation cash offer.
Estimated market value
$1,466,600
- Virginia
- Alexandria City
- Alexandria
- 22304
- Seminary Hill
- 3517 Sterling Ave
Nearby cities
Nearby neighborhoods
Nearby zip codes
Other Alexandria Topics
