Skip main navigation
Sold for $565,000
  • Listing Provided by: Re/Max Home and Investment
    Bought with: Thrive Real Estate Company
    $565,000

    3517 Sunview Dr, Paradise, CA 95969

    3beds
    2,486sqft
    Single Family Residence
    Built in 2005
    0.27 Acres Lot
    $565,300 Zestimate®
    $227/sqft
    $2,753 Estimated rent

    Home value

    $565,300

    $537,000 - $594,000

    $2,753/mo

    Zestimate® history
    Loading
    Loading...

    Owner options

    List your home for rent

    $2,753/mo

    Rent Zestimate®

    Find your next renter with Zillow Rental Manager. Plus, with online applications, you can quickly screen prospective tenants – for free.

    Learn more

    $2,753/mo

    Rent Zestimate®

    Refinance and save

    $3,707/mo

    Est. payment

    Refinancing to a lower rate could help reduce your monthly payments and save thousands over the life of the loan.

    See today's rates

    $3,707/mo

    Est. payment

    Explore your selling options

    Work with a Zillow partner agent

    Leverage their expertise and Zillow's premium Showcase listings to get your home seen by more buyers.

    Get started

    List with your own agent

    Get your home in front of millions of buyers by listing it on Zillow.

    Learn how to do it

    Sell it yourself

    Take full control of how buyers see your home on Zillow by listing For Sale by Owner (FSBO).

    List your home

    What's special

    Warm fireplaceBattery backupInsulated doorsDual-pane windowsDual closetsFormal dining roomSoaking tub
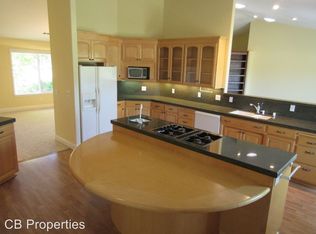
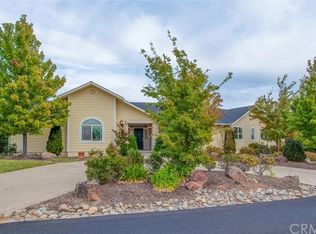
    Welcome to one of the most spectacular views in Paradise! This stunning home is located in the secluded gated community of Mountain Oaks Estates, just a few minutes from the Lime Saddle Marina boat launch on Lake Oroville. Panoramic views of Butte Valley, the Sutter Buttes, and the Coastal Range await! The beautiful home has been tastefully updated and the floorplan makes the absolute most of the incredible view. As you approach the home, you are greeted by beautiful front yard landscaping and a sitting area. Step inside and you'll immediately be drawn to the incredible view from the formal dining room, which is framed by the jaw-dropping skyline. The spacious entry room features a soaring high ceiling and offers a glimpse of the stunning view from inside the home. The gorgeous kitchen features stone counters, solid wood Shaker-style cabinets, a large island with cooktop, new sink fixtures, new dishwasher, double ovens, and a pantry with interior door mounted organizers. In the living room you'll enjoy the warm fireplace set between a pair of view windows with easy access to the large covered deck. The master bedroom features a fireplace, deck access, dual closets with organizers, and an en-suite bathroom with a soaking tub and separate shower. The guest half bathroom has fresh ceramic tile flooring and provides access from the deck as well as interior. Throughout the home there is new high-grade luxury vinyl plank flooring and fresh interior paint, and the laundry room has been newly remodeled. The backyard is fenced with new wrought-iron fencing and has room for gardening, pets, or creating a new gathering space. No need to worry about power because the solar system with battery backup (power purchase lease) keeps the power on during outages and has reduced the PGE bills to low double digits for this 2,486 sq foot home. Other notable features of this home include ATT fiber optic high speed internet, dual-pane windows, decorative wrought-iron HVAC registers, raised panel interior doors, a Nest smart thermostat, 3-car garage with insulated doors, and new exterior lighting and sconces. The community offers excellent amenities including the wonderful Paradise Schools. And if you enjoy the water and water sports, the Lime Saddle Marina at Lake Oroville is just 2 minutes from the neighborhood! Don't miss your chance to own this incredible home with one of the most amazing views in Paradise! Schedule your tour today.

    Zillow last checked:

    Listing updated:

    Listing Provided by:

    Gabriel Dusharme DRE #01825956 530-518-7460,

    Re/Max Home and Investment,

    Brian Voigt DRE #01700708,

    Re/Max Home and Investment

    Bought with:

    Tamara Lambert, DRE #01728469

    Thrive Real Estate Company

    Source: CRMLS,MLS#: SN23164174MLS LogoOriginating MLS: California Regional MLS

    Facts & features

    Interior

    Bedrooms & bathrooms
    • Bedrooms: 3
    • Bathrooms: 3
    • Full bathrooms: 2
    • 1/2 bathrooms: 1
    • Main level bathrooms: 3
    • Main level bedrooms: 3
    Primary bedroom
    • Features: Main Level Primary
    Primary bedroom
    • Features: Primary Suite
    Bathroom
    • Features: Bathtub, Separate Shower
    Kitchen
    • Features: Kitchen/Family Room Combo, Stone Counters
    Other
    • Features: Walk-In Closet(s)
    Heating
    • Central, Propane
    Cooling
    • Central Air
    Appliances
    • Included: Double Oven, Dishwasher, Propane Cooktop, Vented Exhaust Fan
    • Laundry: Inside, Laundry Room
    Features
    • Breakfast Bar, Tray Ceiling(s), Ceiling Fan(s), Central Vacuum, Separate/Formal Dining Room, High Ceilings, Living Room Deck Attached, Stone Counters, Storage, Main Level Primary, Primary Suite, Walk-In Closet(s)
    • Flooring: Vinyl
    • Doors: Double Door Entry
    • Windows: Double Pane Windows
    • Has fireplace: Yes
    • Fireplace features: Living Room, Primary Bedroom, Propane
    • Common walls with other units/homes: No Common Walls
    Interior area
    • Total interior livable area: 2,486 sqft

    Property

    Parking
    • Total spaces: 3
    • Parking features: Garage
    • Attached garage spaces: 3
    Features
    • Levels: One
    • Stories: 1
    • Entry location: front
    • Patio & porch: Covered, Deck
    • Pool features: None
    • Spa features: None
    • Fencing: Wrought Iron
    • Has view: Yes
    • View description: Hills, Meadow, Mountain(s), Panoramic, Valley
    Lot
    • Size: 0.27 Acres
    • Features: 0-1 Unit/Acre, Back Yard, Greenbelt, Landscaped
    Details
    • Parcel number: 041650002000
    • Special conditions: Standard

    Construction

    Type & style
    • Home type: SingleFamily
    • Property subtype: Single Family Residence
    Materials
    • Stucco
    • Foundation: Raised
    • Roof: Composition
    Condition
    • Updated/Remodeled
    • New construction: No
    • Year built: 2005

    Utilities & green energy

    • Sewer: Shared Septic
    • Water: Private
    • Utilities for property: Cable Connected, Propane, Water Connected

    Community & neighborhood

    Security
    • Security features: Gated Community
    Community
    • Community features: Biking, Fishing, Lake, Mountainous, Near National Forest, Rural, Valley, Water Sports, Gated
    Location
    • Region: Paradise

    HOA & financial

    HOA
    • Has HOA: Yes
    • HOA fee: $158 monthly
    • Amenities included: Controlled Access, Trail(s)
    • Association name: Mountain Oaks Estates
    • Association phone: 530-592-0944

    Other

    Other facts
    • Listing terms: Cash,Conventional,Submit
    • Road surface type: Paved

    Price history

    DateEventPrice
    10/23/2023Sold$565,000+0.9%$227/sqft
    Source: CRMLS #SN23164174 Report a problem
    9/15/2023Pending sale$559,900$225/sqft
    Source: CRMLS #SN23164174 Report a problem
    9/1/2023Listed for sale$559,900+16.9%$225/sqft
    Source: CRMLS #SN23164174 Report a problem
    7/29/2020Sold$479,000$193/sqft
    Source: CRMLS #PA20018972 Report a problem
    7/5/2020Pending sale$479,000$193/sqft
    Source: Century 21 Select Real Estate #PA20018972 Report a problem
    6/13/2020Price change$479,000-4%$193/sqft
    Source: Century 21 Select Real Estate #PA20018972 Report a problem
    4/14/2020Price change$499,000-2%$201/sqft
    Source: CENTURY 21 Select Real Estate, Inc. #PA20018972 Report a problem
    3/20/2020Price change$509,000-3.8%$205/sqft
    Source: CENTURY 21 Select Real Estate, Inc. #PA20018972 Report a problem
    3/17/2020Price change$529,000-3.6%$213/sqft
    Source: CENTURY 21 Select Real Estate, Inc. #PA20018972 Report a problem
    1/30/2020Listed for sale$549,000+322.3%$221/sqft
    Source: Century 21 Select Real Estate #PA20018972 Report a problem
    11/22/2016Sold$130,000+4%$52/sqft
    Source: Public Record Report a problem
    3/19/2004Sold$125,000+56.3%$50/sqft
    Source: Public Record Report a problem
    8/15/2002Sold$80,000$32/sqft
    Source: Public Record Report a problem

    Public tax history

    YearProperty taxesTax assessment
    2025$6,582 +1.5%$576,300 +2%
    2024$6,484 +7.3%$565,000 +3.8%
    2023$6,043 +3.1%$544,129 +2%
    2022$5,861 +1.8%$533,460 +2%
    2021$5,758 +9.1%$523,000 +9.2%
    2020$5,276 -1.4%$479,000 -1.2%
    2019$5,351 +7%$485,000 +7.8%
    2018$4,999 +4%$450,000 +3.4%
    2017$4,805 +4%$435,000 +3.6%
    2016$4,619 +5.4%$420,000 +2.4%
    2015$4,381 $410,000 +2.5%
    2014$4,381 $400,000 +17.6%
    2013-- $340,000 +4.6%
    2012-- $325,000 -7.1%
    2011-- $350,000
    2010-- $350,000 -19.5%
    2009-- $435,000 -15.5%
    2008-- $515,050 +2%
    2007-- $504,951 +2%
    2006-- $495,050 +123.8%
    2005-- $221,200 +171.4%
    2004-- $81,493 +1.9%
    2003-- $80,000 +196.1%
    2002-- $27,020 +2%
    2001-- $26,491

    Find assessor info on the county website

    Neighborhood: 95969

    Nearby schools

    GreatSchools rating
    Get pre-qualified for a loan
    At Zillow Home Loans, we can pre-qualify you in as little as 5 minutes with no impact to your credit score.

    An equal housing lender. NMLS #10287.

    Sell for more on Zillow
    Get a Zillow Showcase℠ listing at no additional cost and you could sell for .
    $565,300
    2% more
    +$11,306
    With Zillow Showcase(estimated)
    $576,606